What does a 1.2 ha homestead
near Gibraltar say?
We read this Mediterranean homestead from 50 cm LiDAR elevation, satellite imagery, and a decade of climate data: the same way we'd read any land. No site visit. It's our founder's own parcel near the Strait of Gibraltar, published with consent: sun-drenched and easy to grow on, but dry, with a tight building pad and a steep pull up to it.
Most of our samples are famous, publicly-known farms. This one is different: it's our founder's own land, read with the exact same pipeline and published deliberately. We never publish a customer's property without their explicit consent, so when we wanted a private homestead to show in full, we used our own.
A 1.2-hectare Mediterranean parcel with exceptional solar exposure held back by water scarcity. 95% of the parcel faces somewhere in the sun-facing arc, southeast through west, at 5.1 kWh/m²/day: strong both for off-grid PV and for olives, figs and citrus. Winter chill is the limit on fruit here, not warmth. Annual rainfall of 508 mm with five months below 30 mm means stored water is non-negotiable. Relief is gentle overall, but the 387 m² largest buildable pad limits building footprint to a modest single-storey dwelling, and the gentlest on-parcel route up to that pad crosses 15.9%, so an engineered driveway belongs in the budget.
Curious what your own parcel scores?
A 1.2-hectare Mediterranean parcel near the Strait of Gibraltar. The site reads as a sun-drenched, gently rolling plot with exceptional growing potential held back by water scarcity. Almost all of it faces south, supporting near year-round cultivation, yet the small buildable pad, the steep on-parcel approach up to it, and the absence of natural pond sites mean any development must work around tight footprints, a built driveway, and engineered water storage. Strong on solar, constrained on water, front-loaded on setup cost.
Terrain & Building
The site spans an elevation range of just 26 metres, captured at 50-centimetre LiDAR resolution: a gentle, rolling landscape rather than dramatic relief. Largest contiguous buildable area measures 387 m² at under 7° of slope. Genuinely level ground, under 2°, totals just 4 m², and the flattest real patch on the parcel sits at 0.9°, a 1.6% grade: the slab is cut or stepped, never poured level. Tight but viable for a single dwelling of roughly 100–150 m² footprint with surrounding terrace, garage, or small outbuilding. Drainage across the building zones is good, reducing the risk of foundation moisture. The catch is the approach. Traced across the parcel, the gentlest route, from the boundary in to that main pad, still hits a maximum grade of 15.9%. That figure describes the ground inside the boundary, not the public road and not the driveway that reaches the parcel; it is the pull you would build over. At that grade the approach becomes the build-cost swing factor rather than a selling point: budget an engineered driveway with drainage and surface treatment at €8,000–€20,000, and get three quotes against the 15.9% figure before you negotiate price. Until that driveway is built, expect the pull up to the pad to need a capable vehicle. Larger structures such as barns or workshops would require terracing or splitting across multiple smaller pads.
Water
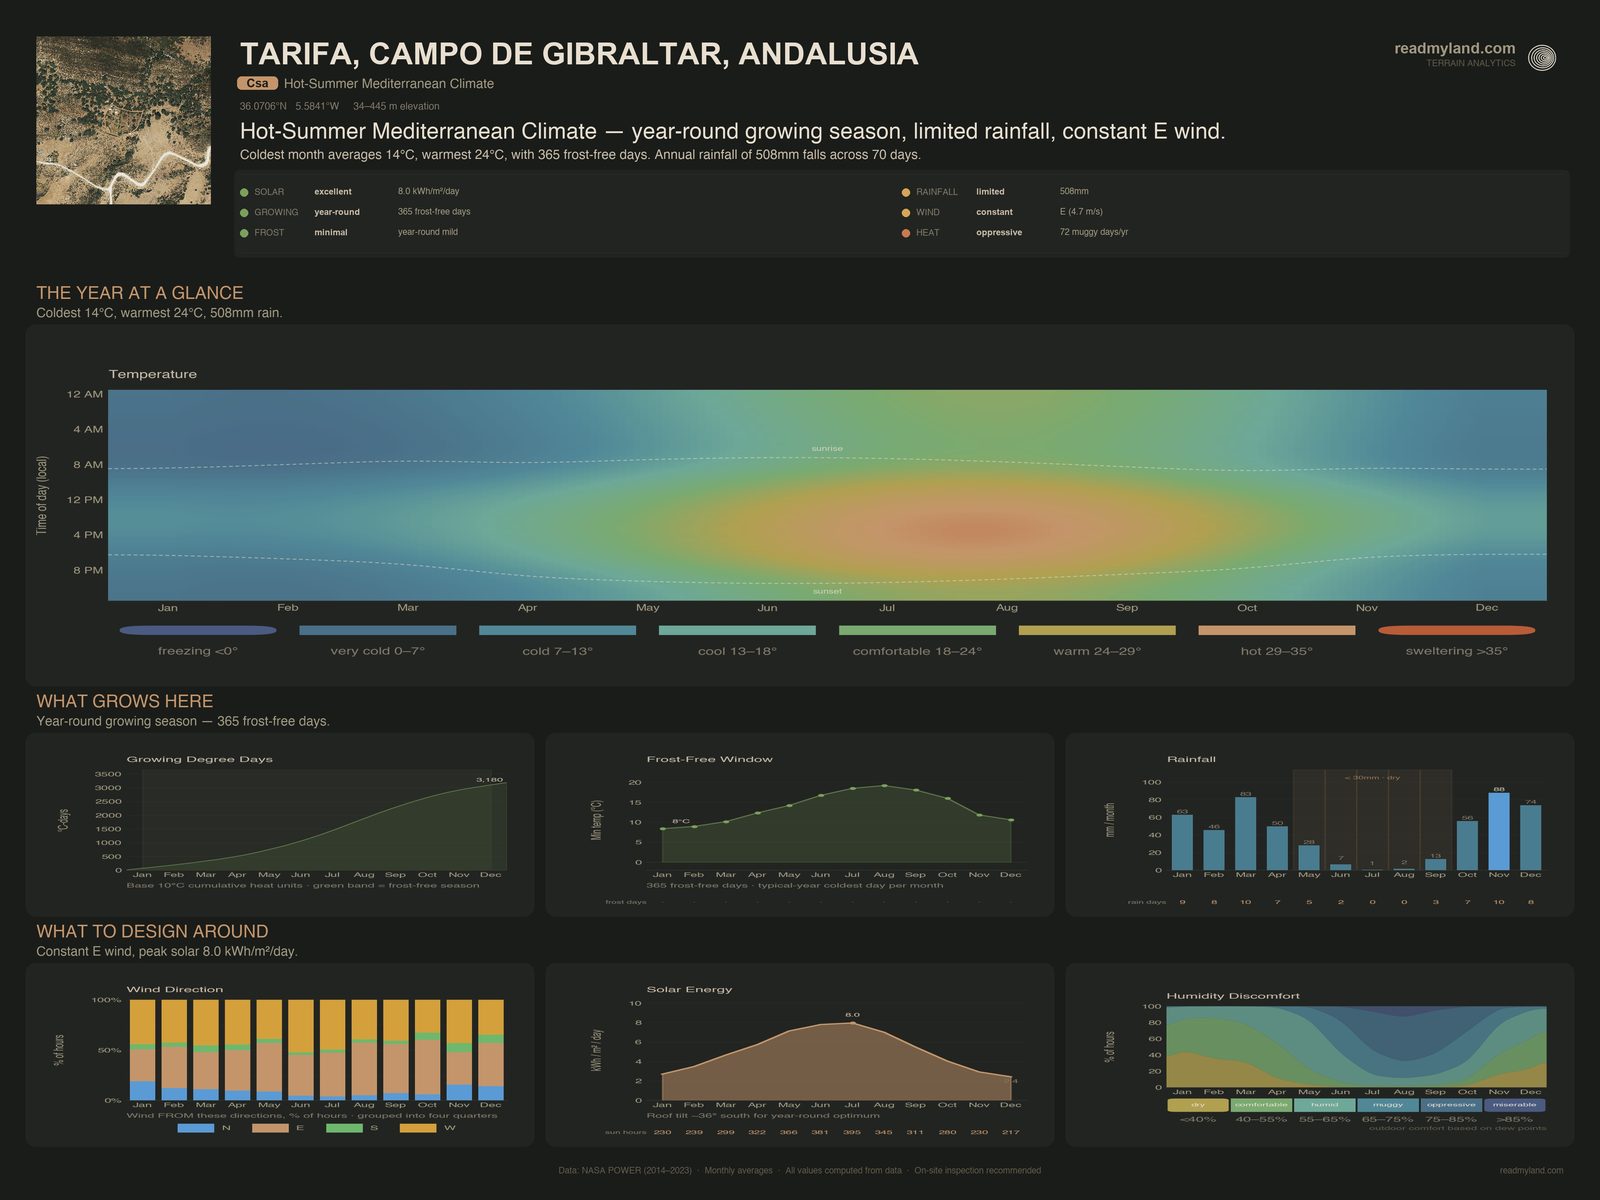
Annual rainfall of 508 mm sits at the lower edge of what rain-fed Mediterranean agriculture can sustain: workable for olives, vines and drought-adapted crops, but insufficient for thirsty horticulture without supplementary irrigation. The demand side settles it. Reference evapotranspiration here is 1,205 mm a year against those 508 mm of rain, a shortfall of 697 mm and a supply-to-demand ratio of 0.42: formally semi-arid, not sub-humid. That gap, not the rainfall figure, is what any storage has to be sized against. Seasonality is sharply pronounced: November is the wettest month at 88 mm, while July receives just 0.6 mm and August only 1.6 mm. Five months fall below 30 mm, creating a long, severe dry season from May through September. Supply is thin too: only 3.1 hectares drain through this parcel, and the parcel is itself 37% of its own catchment; there is very little upslope ground to gather from, and no inflow point concentrated enough to intercept. That is why the terrain shows zero natural pond or dam sites. Plan for engineered storage: rainwater harvesting from roofs into cisterns, or an excavated tank, about 72 m³ at €100–€250/m³, so €7,200–€18,000 depending on capacity.
Sun & Growing
Solar exposure here is exceptional. 95% of the parcel, every square metre inside the boundary, not just its workable part, falls within the sun-facing band the solar score counts, which at this latitude runs southeast through south to west. Terrain shading from neighbouring slopes is minimal. Solar resource averages 5.1 kWh/m²/day: well above the 4.0 threshold most rooftop or ground-mount PV systems target. For cultivation, 58% of the parcel, roughly 0.67 hectares with slope under 12°, is workable for crops, gardens, or orchards. With 365 frost-free days and 3,180 growing degree days, the climate supports a broad evergreen and low-chill palette: citrus, olives, figs, pomegranates, table grapes, and most Mediterranean vegetables can ripen here. Winter chill is what limits it, not warmth. At 2 hours a year below 7 °C, apples, pears, cherries and most stone fruit and almonds will not break dormancy reliably, however generous the growing season looks.
Climate Context
Temperatures are unmistakably warm-Mediterranean. January, the coldest month, averages 13.8°C, climbing steadily to 24.0°C in August, with September and October still holding above 20°C. Winters are mild: frost-sensitive plants such as citrus and olives can remain in the ground year-round without protection. Drought is the dominant climate constraint: four-to-five consecutive months below 30 mm impose real drought stress on unirrigated systems. With 3,180 growing degree days, the site has thermal capacity to ripen long-season crops including wine grapes, citrus varieties, and even some heat-loving cultivars that struggle in cooler Mediterranean zones.
Risk Assessment
Fire. The EU JRC fire-perimeter archive records no fires in the 100 km² query area over the 5-year window, 0 hectares burned. The archive's detection floor is around 30 ha, so this is an absence of large recorded fires rather than an all-clear: smaller fires go unrecorded, and the parcel's five dry months remain the real signal. Structural conditions are still present: five consecutive dry months, 24°C summer peaks, 95% of the parcel sun-exposed, and a 4.7 m/s mean wind with a dominant direction. Together these score Fire & Flood Safety at 71/100: Manageable. Design implications: plan annual defensible-space brush clearance, site flammable structures (woodshed, hay storage) away from the main dwelling, and favour fire-resistant species (olive, fig, almond) over flammable ornamentals like Cupressus monocultures or eucalyptus.
Flood. Reassuring, and now formally sourced. MITECO SNCZI mapping, Spain's national flood-hazard register under the EU Floods Directive, places this parcel outside every designated flood zone (risk bucket: none). Terrain agrees: the 26 m elevation range drains well, the dry-month dominance limits saturation events, and only 4.6% of the parcel reads as persistently wet. The 88 mm wettest-month total is concentrated but not extreme. The parcel sits in the lower third of its small catchment, so keep buildings clear of the concave drainage lines the wetness map picks out.
Key Opportunities & Risks
Exceptional solar profile (95% of the parcel sun-facing, 5.1 kWh/m²/day) makes this an ideal site for combined PV generation and warm-season cultivation. A 3.1 ha catchment and zero natural pond sites means budgeting €7,200–€18,000 for a ~72 m³ excavated tank or rainwater harvesting as a foundational investment, not an upgrade. Summer drought risk demands storage sized for at least 90–120 days of irrigation autonomy. The 387 m² buildable pad limits building footprint to a modest single-storey dwelling: verify with local planning before assuming larger structures are feasible. Access is the build-cost swing factor: the 15.9% gentlest on-parcel route up to that pad points to an engineered driveway at €8,000–€20,000. Taken together the costed flags on this parcel aggregate to roughly €16,800–€44,000 before the house itself: the driveway (€8,000–€20,000), water storage (€7,200–€18,000), an upwind windbreak against the 4.7 m/s dominant wind (€1,100–€4,000), and first-year raised beds and amendments for the heavy clay surface soil (€500–€2,000). That is an order-of-magnitude envelope, not a quote. This analysis is based on satellite and elevation data. It does not assess soil conditions, legal constraints, or factors requiring a site visit. On-site inspection is recommended before purchase or major development.
The layers compute the data; the maps make it readable. Every claim above traces to one of these. Read the note, then the map illustrating it. Ten design maps come with every dossier; the Ruggedness plate and the two catchment plates below are here because this parcel was read at a fine enough elevation resolution, and had catchment data, to draw them.
The land as it actually is
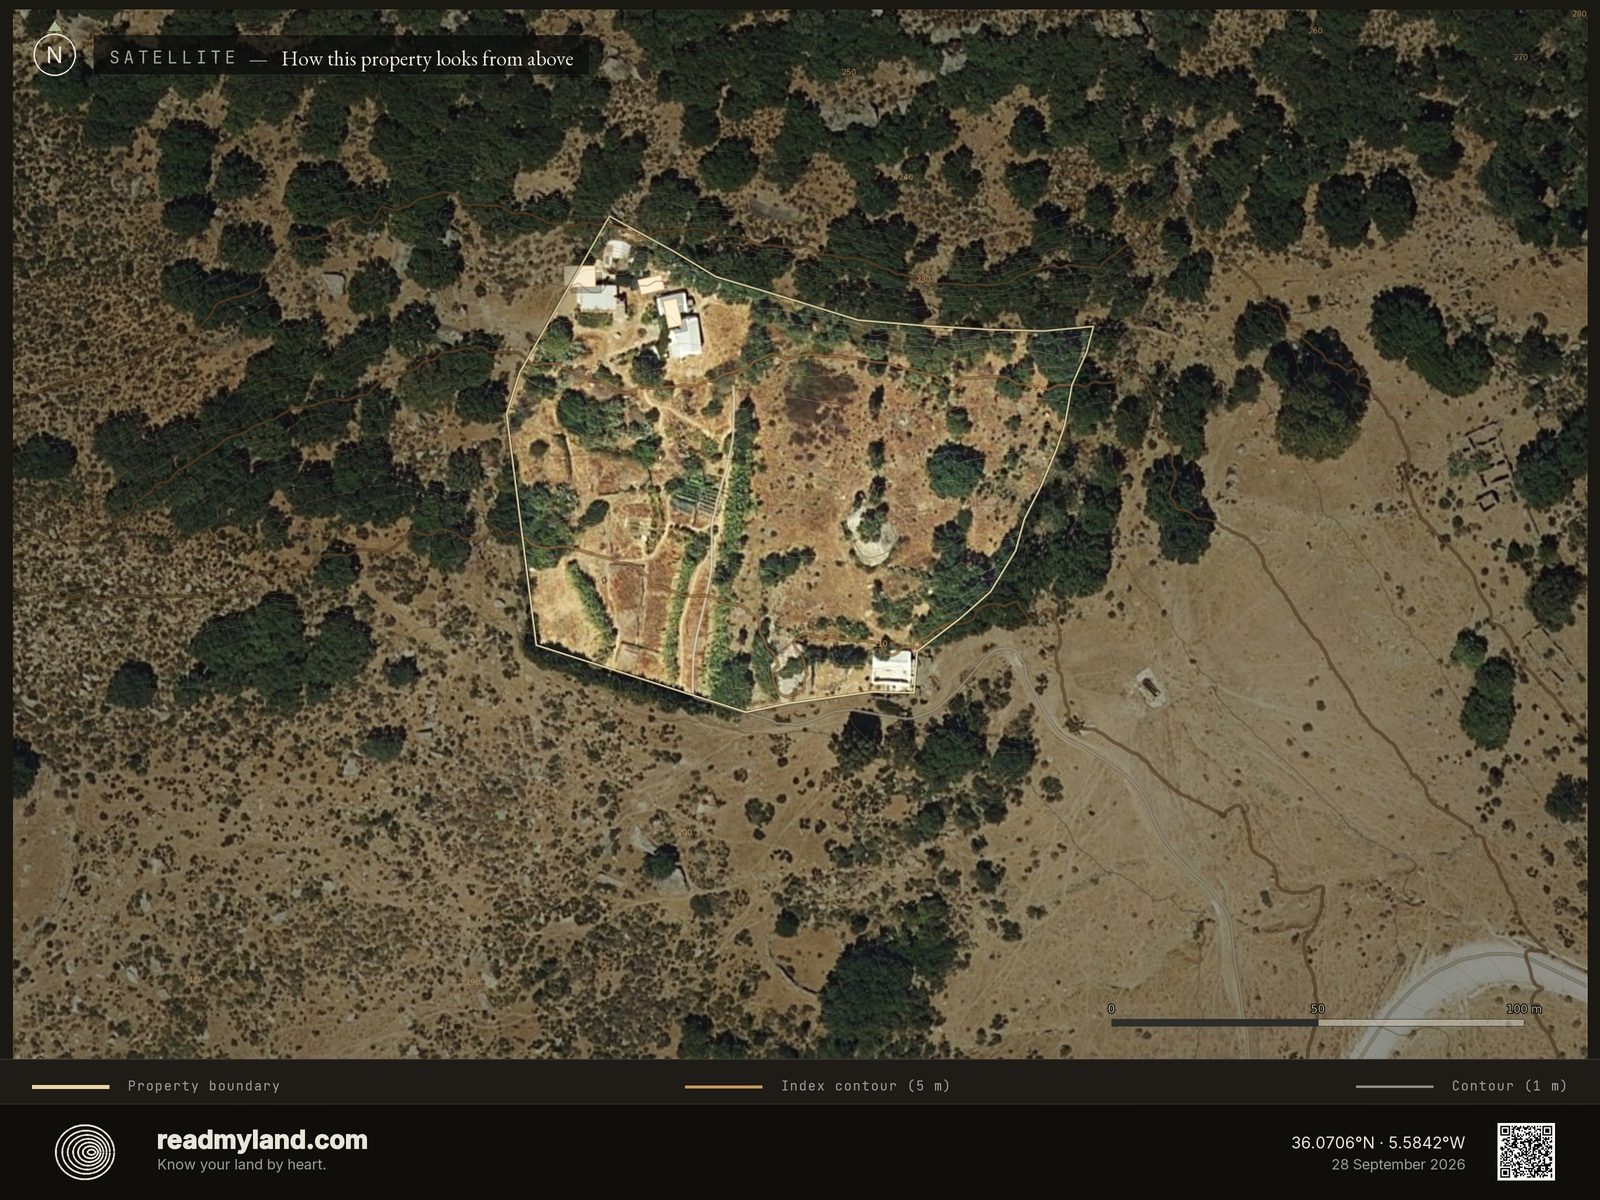
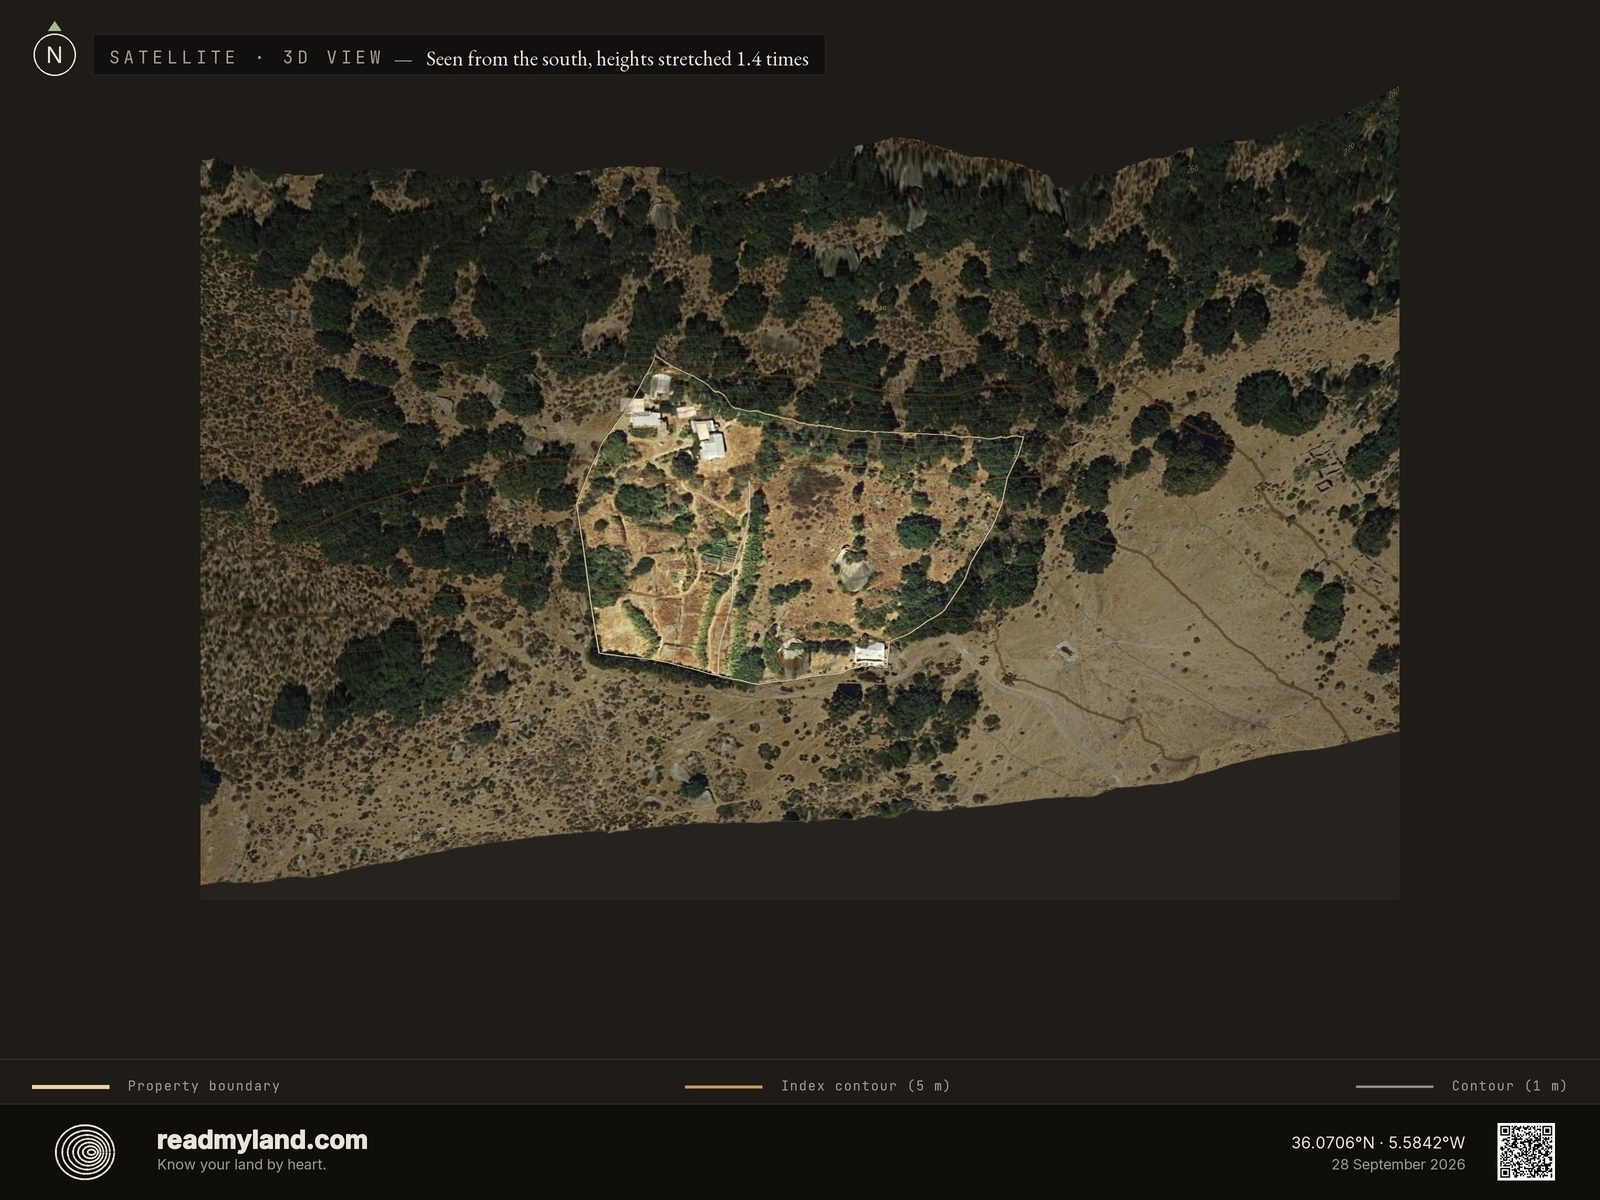
Seen from above, with the boundary drawn on, 1 m contours over the top. White roofs sit in two places, the main cluster in the northwest corner and a single building down on the southern boundary by the track, and the worked ground between them splits cleanly: terraced beds and planted rows on the western half, open scrub with scattered oaks and rock on the east. Beyond the fence the hillside runs to parched grass and dark evergreen woodland: what this ground does on 508 mm of rain when nobody irrigates it.
Where water collects, where it drains
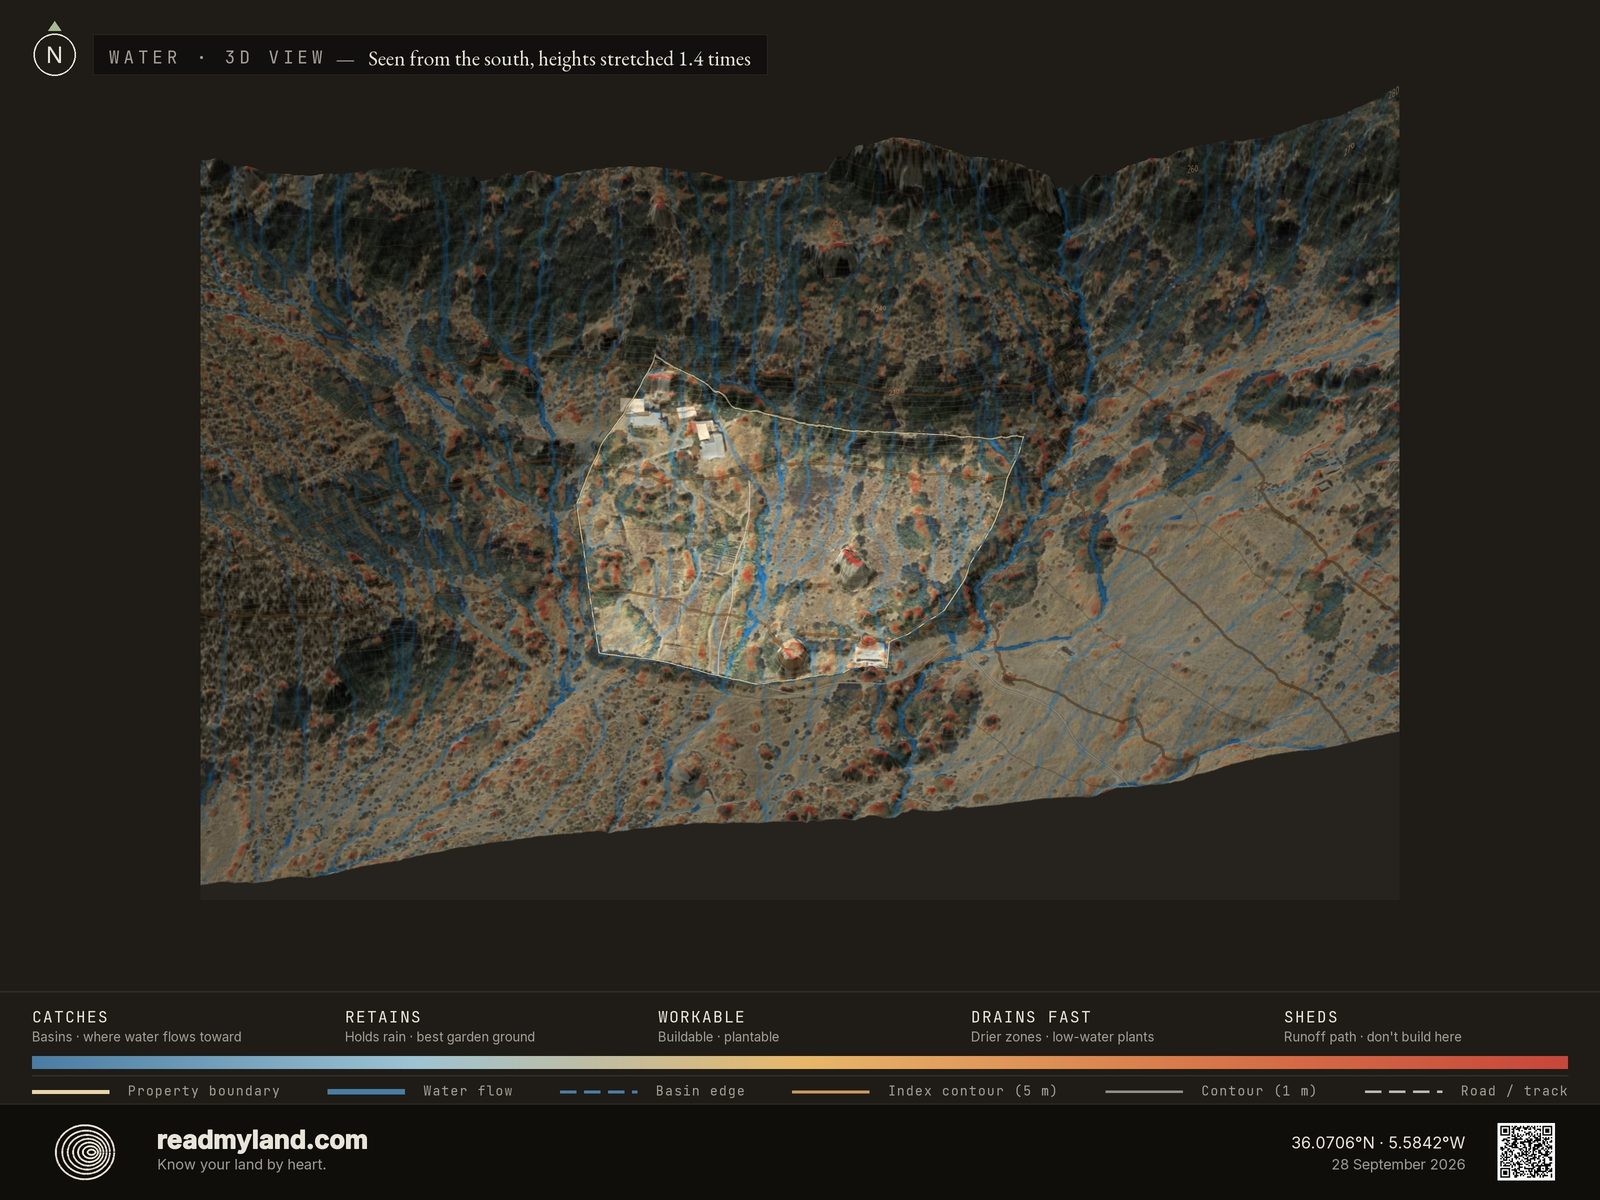
Blue marks where water runs and gathers; orange drains fast and red sheds runoff. Here the blue is a comb of narrow lines running the length of the southward tilt, past the houses in the north-west corner too: channels that carry winter storm water through rather than dips that hold it, so no natural pond site was identified on them. Keep new building and septic clear of those lines, and use them to site swale intakes and tank inflow instead.

How much land feeds this one
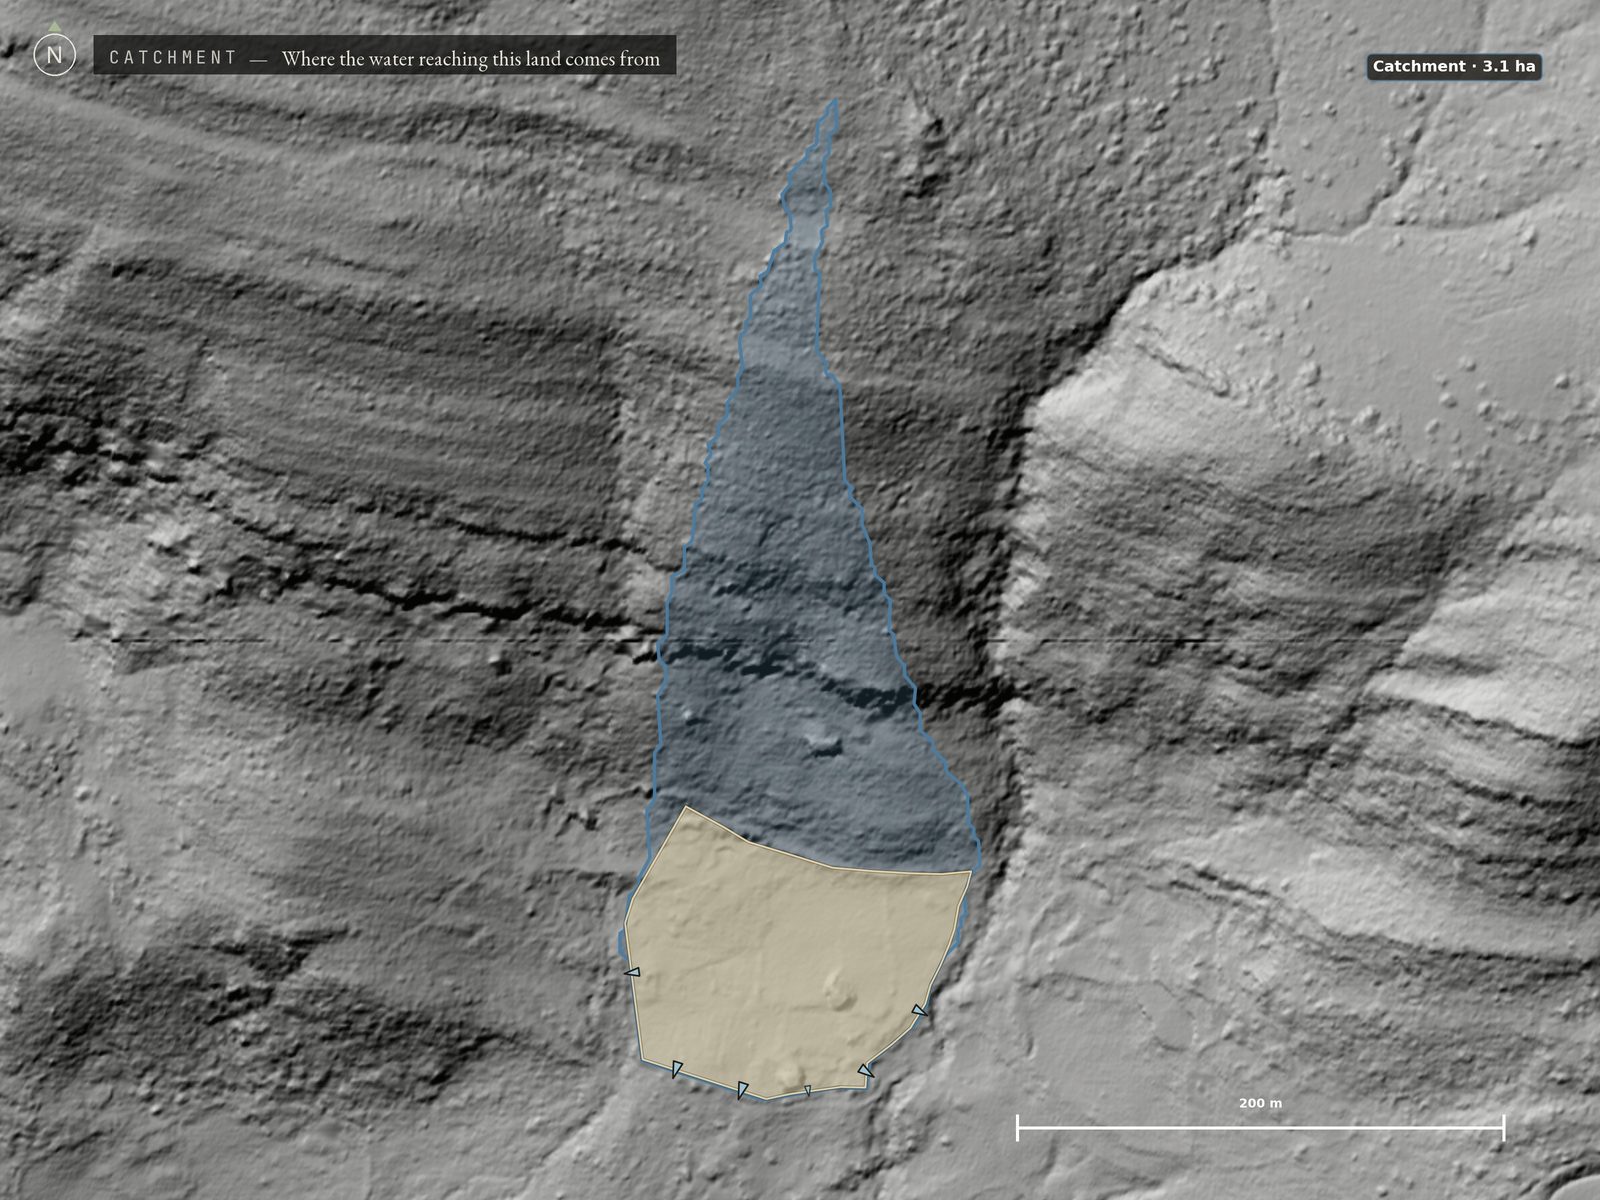
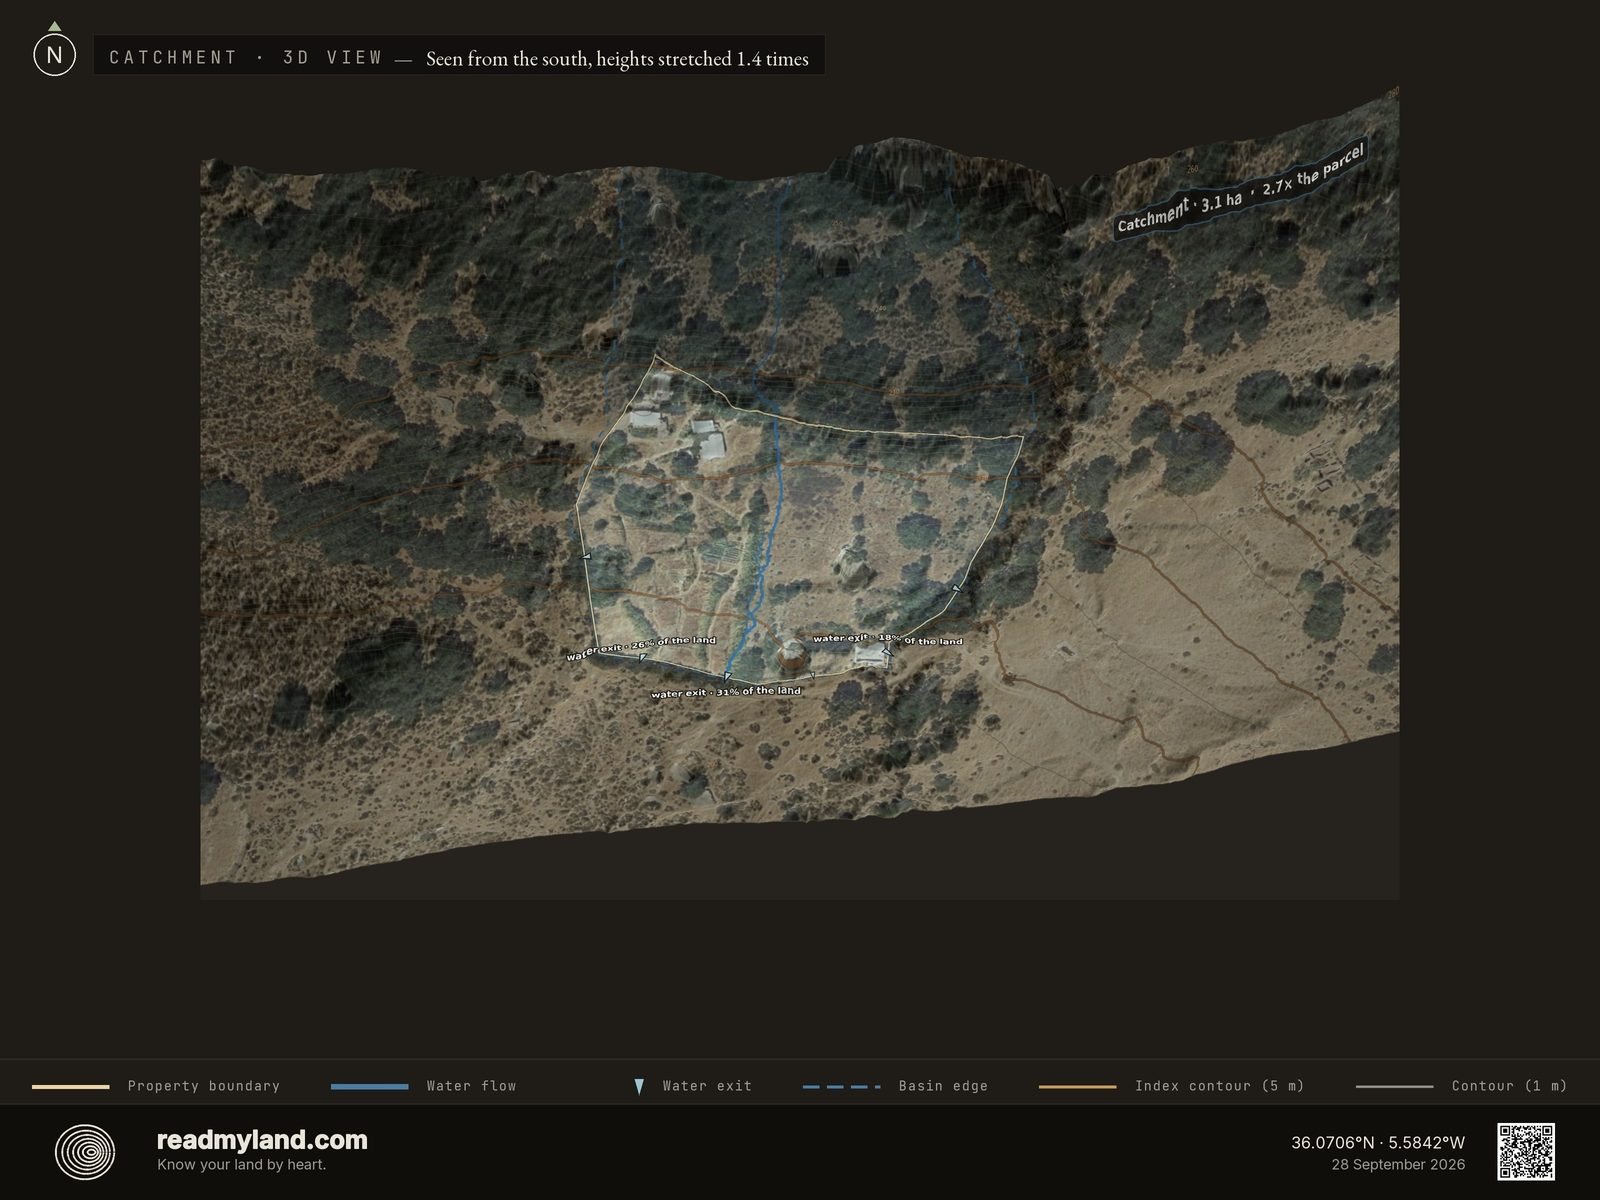
The full upslope basin that drains through the parcel, mapped well beyond the boundary. Here it is small: 3.1 hectares, of which the parcel is itself 37%. Very little ground sits above this land to gather rain from: which is precisely why there is no pond site, and why storage has to be built rather than found. The pale triangles on the parcel's edge mark where its own water leaves, sized by how much of the land drains to each and most of them on the southern boundary; the parcel view below labels the three largest with their share.
Where the water actually crosses the line
The same basin zoomed to the property. The parcel sits in the lower third of its catchment, so what little runoff there is arrives from the ground above, but no single entry point is concentrated enough to intercept, which is the other half of the no-pond verdict. Where the parcel's own water leaves, the map draws a pale triangle: six exits, each sized by how much of the land drains to it, and the three largest, labelled with their share, all sit on the southern boundary.

The shape of the ground and the path of the rain
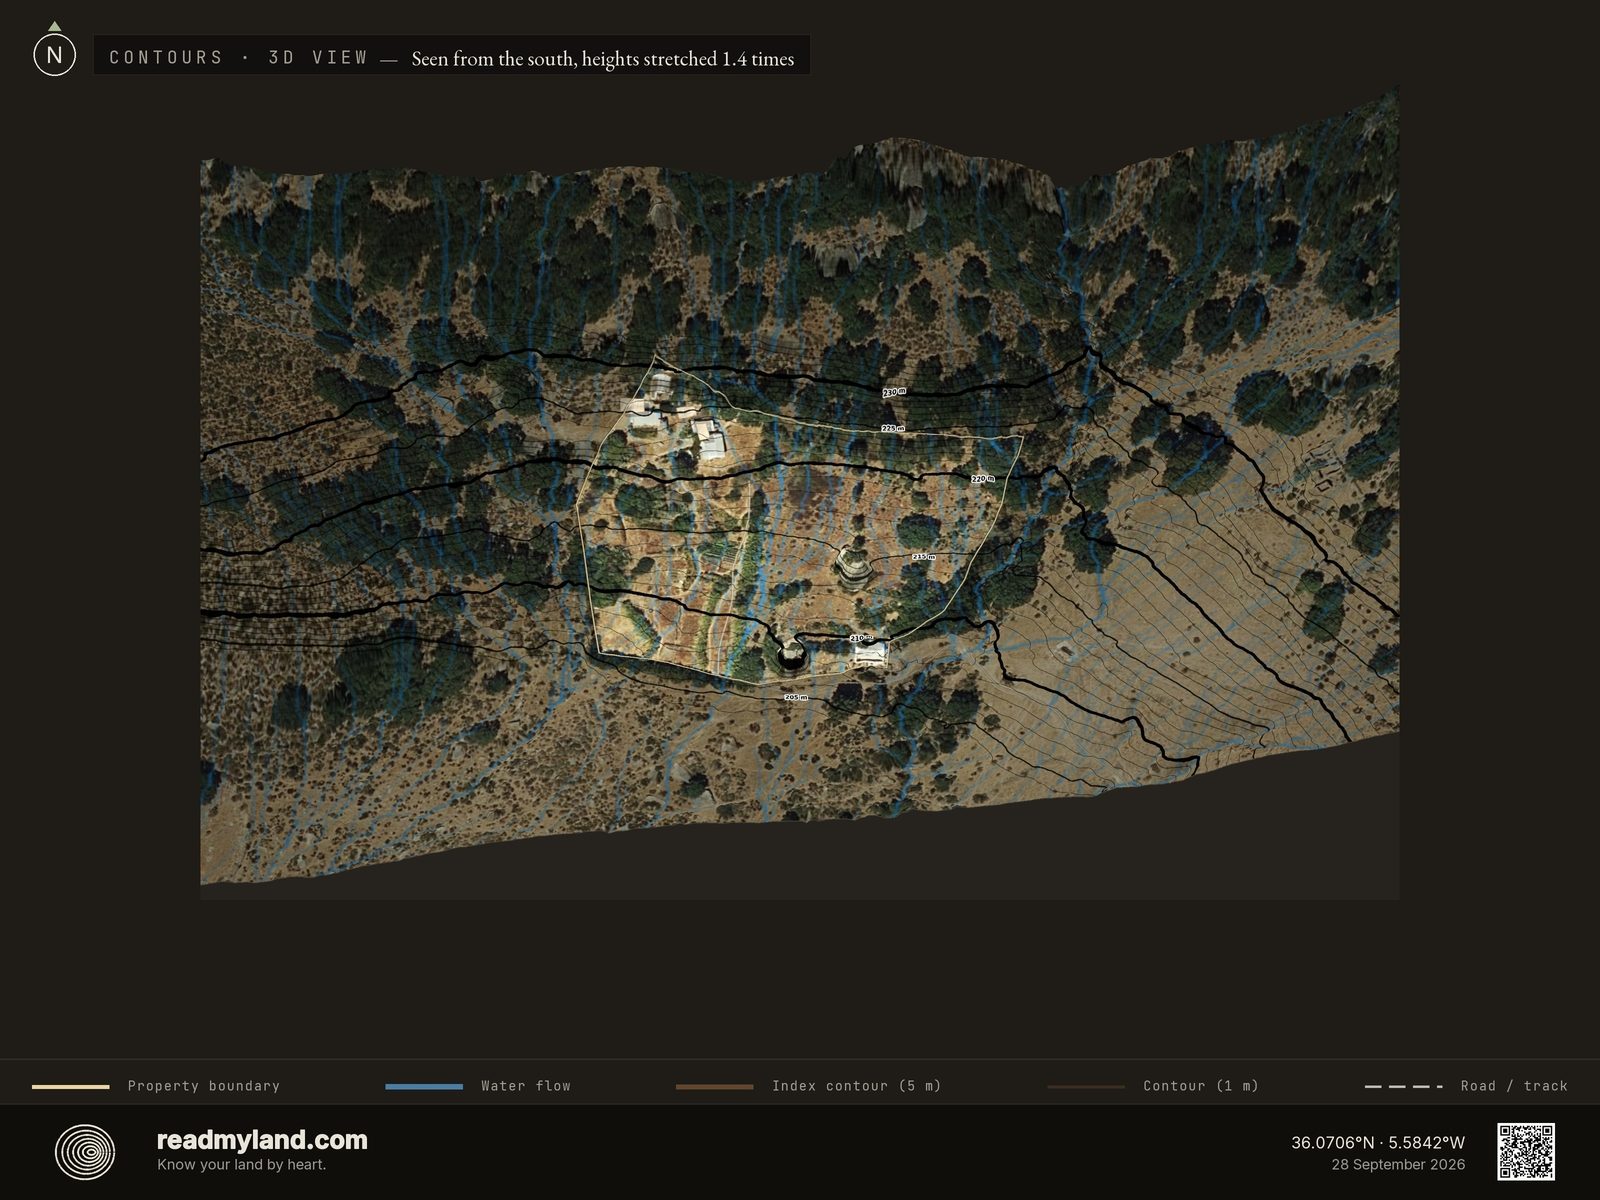
The same image again, now carrying contour lines and the blue water-flow traces. Contours cross the parcel east–west and stack only 26 m of range top to bottom: a steady south-facing tilt rather than real terrain. Winter storm water runs the length of that tilt and most of it leaves over the southern boundary: it moves through here rather than gathering, which is why the terrain offers nowhere for a gravity-fed pond to form.

Terrain shape on its own
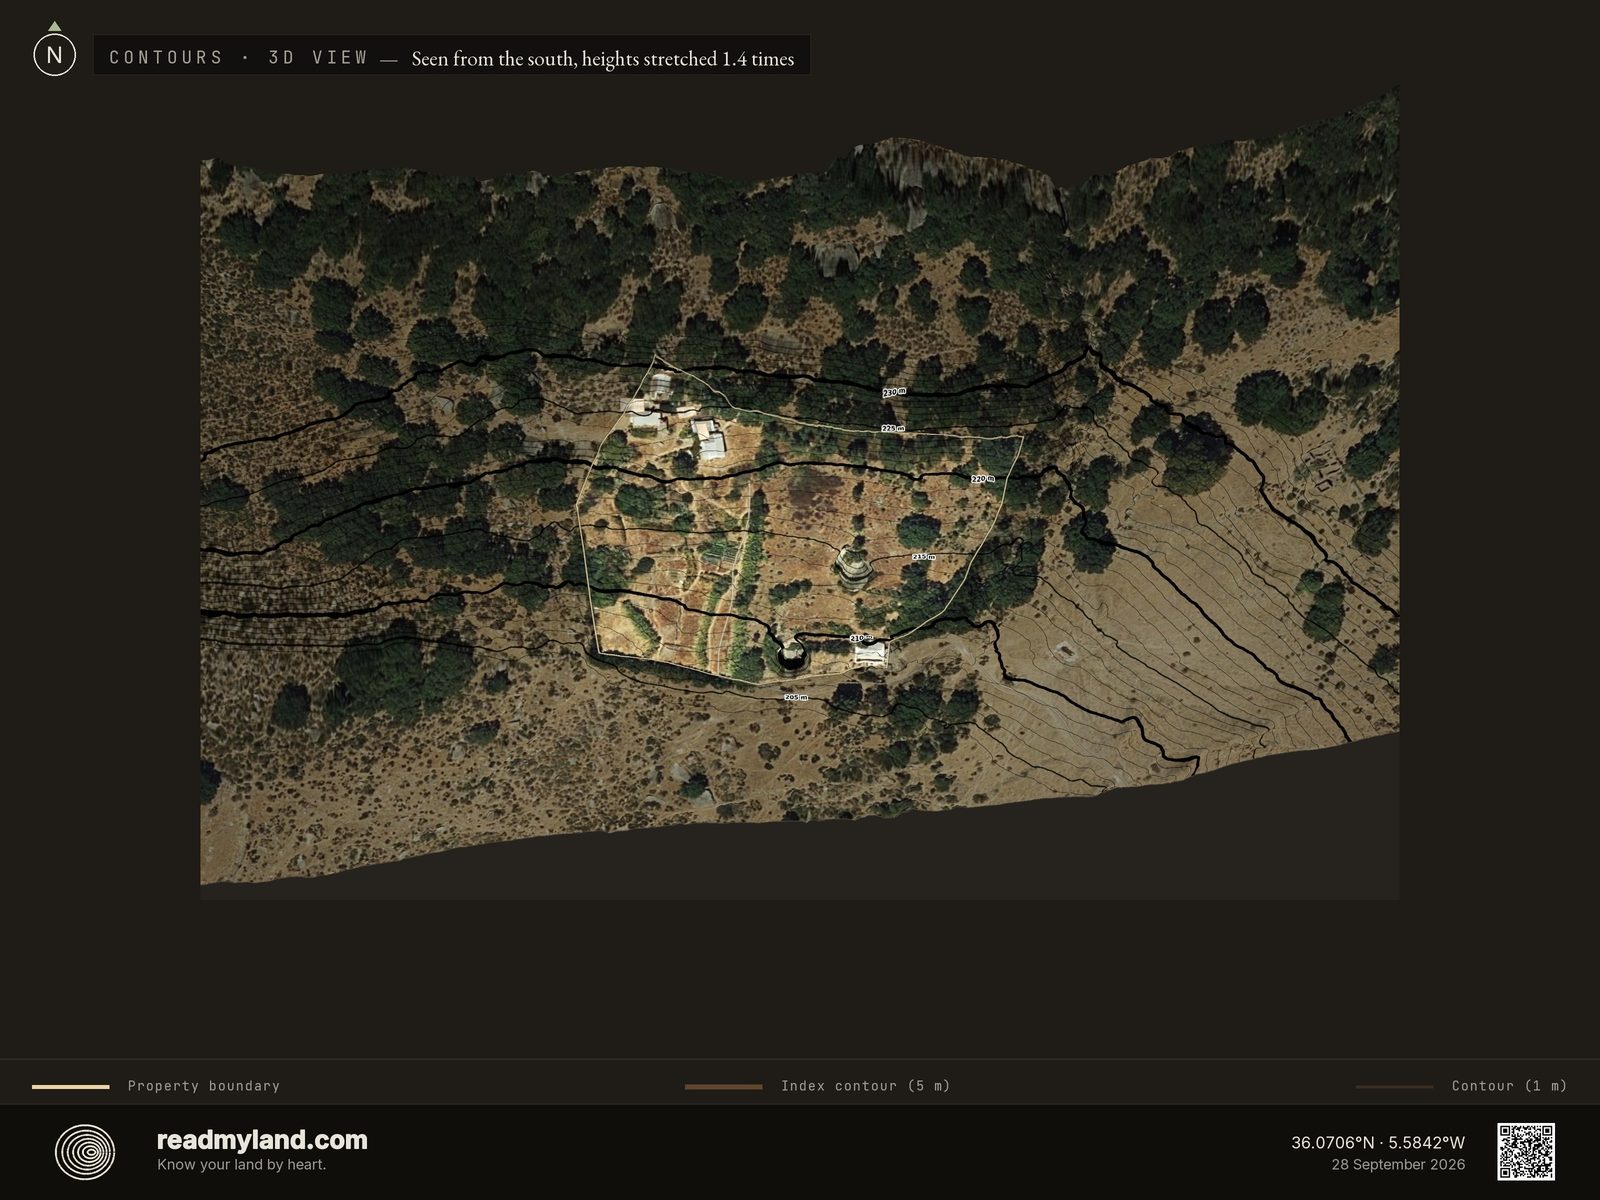
Contours again, this time with the water lines stripped out. With only 26 m of relief end to end they mostly show consistency: an even, south-tilted shelf, no ridge and no surprise inside the fence. Drama sits just outside: the dark wooded rise beyond the northern boundary, the shoulder this parcel sits below.

High ground and low pockets
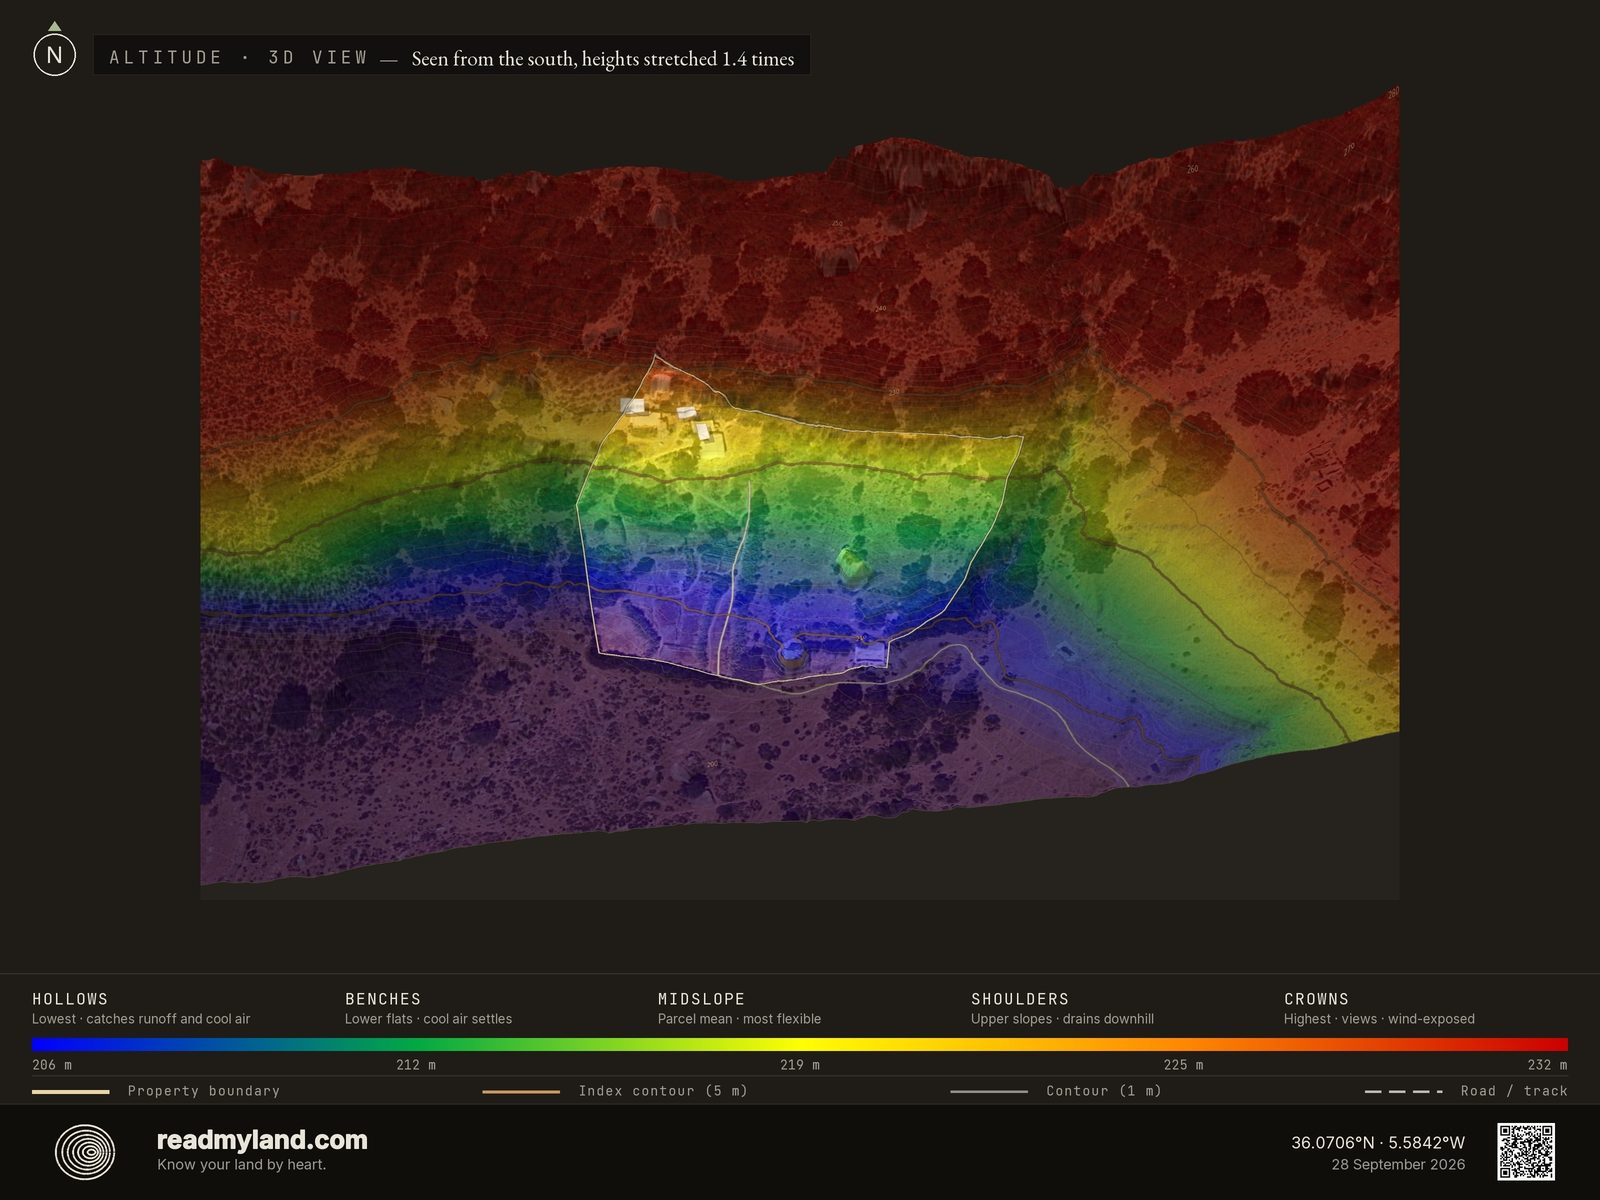
Elevation as a colour gradient from low (blue) to high (red). That narrow 26 m range means there are no real frost pockets or steep drops: the parcel reads as an even, gently-tilted shelf.

How steep, and how buildable
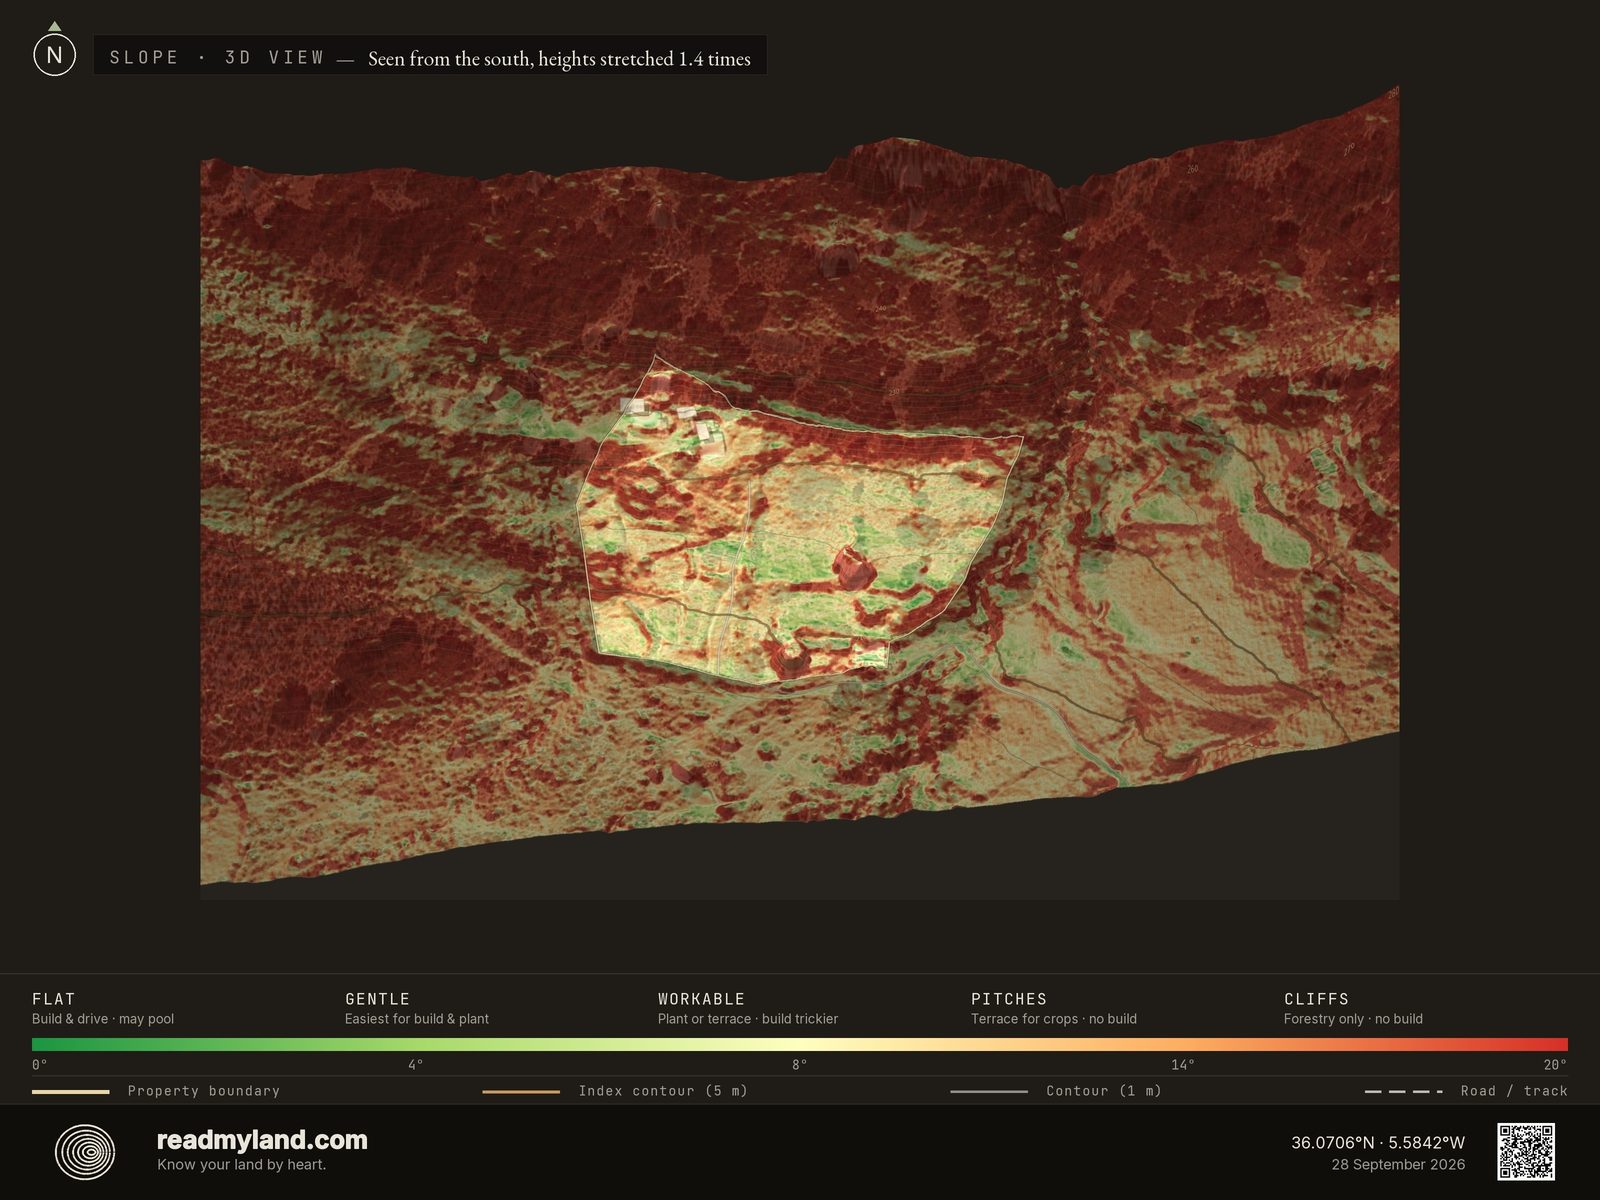
Steepness across the parcel. Most of it sits gentle enough to cultivate, but level ground is absent: the largest buildable pad covers only 387 m², and the gentlest route to it from the parcel edge still crosses 15.9%. Small pad and steep approach are the same finding read two ways.

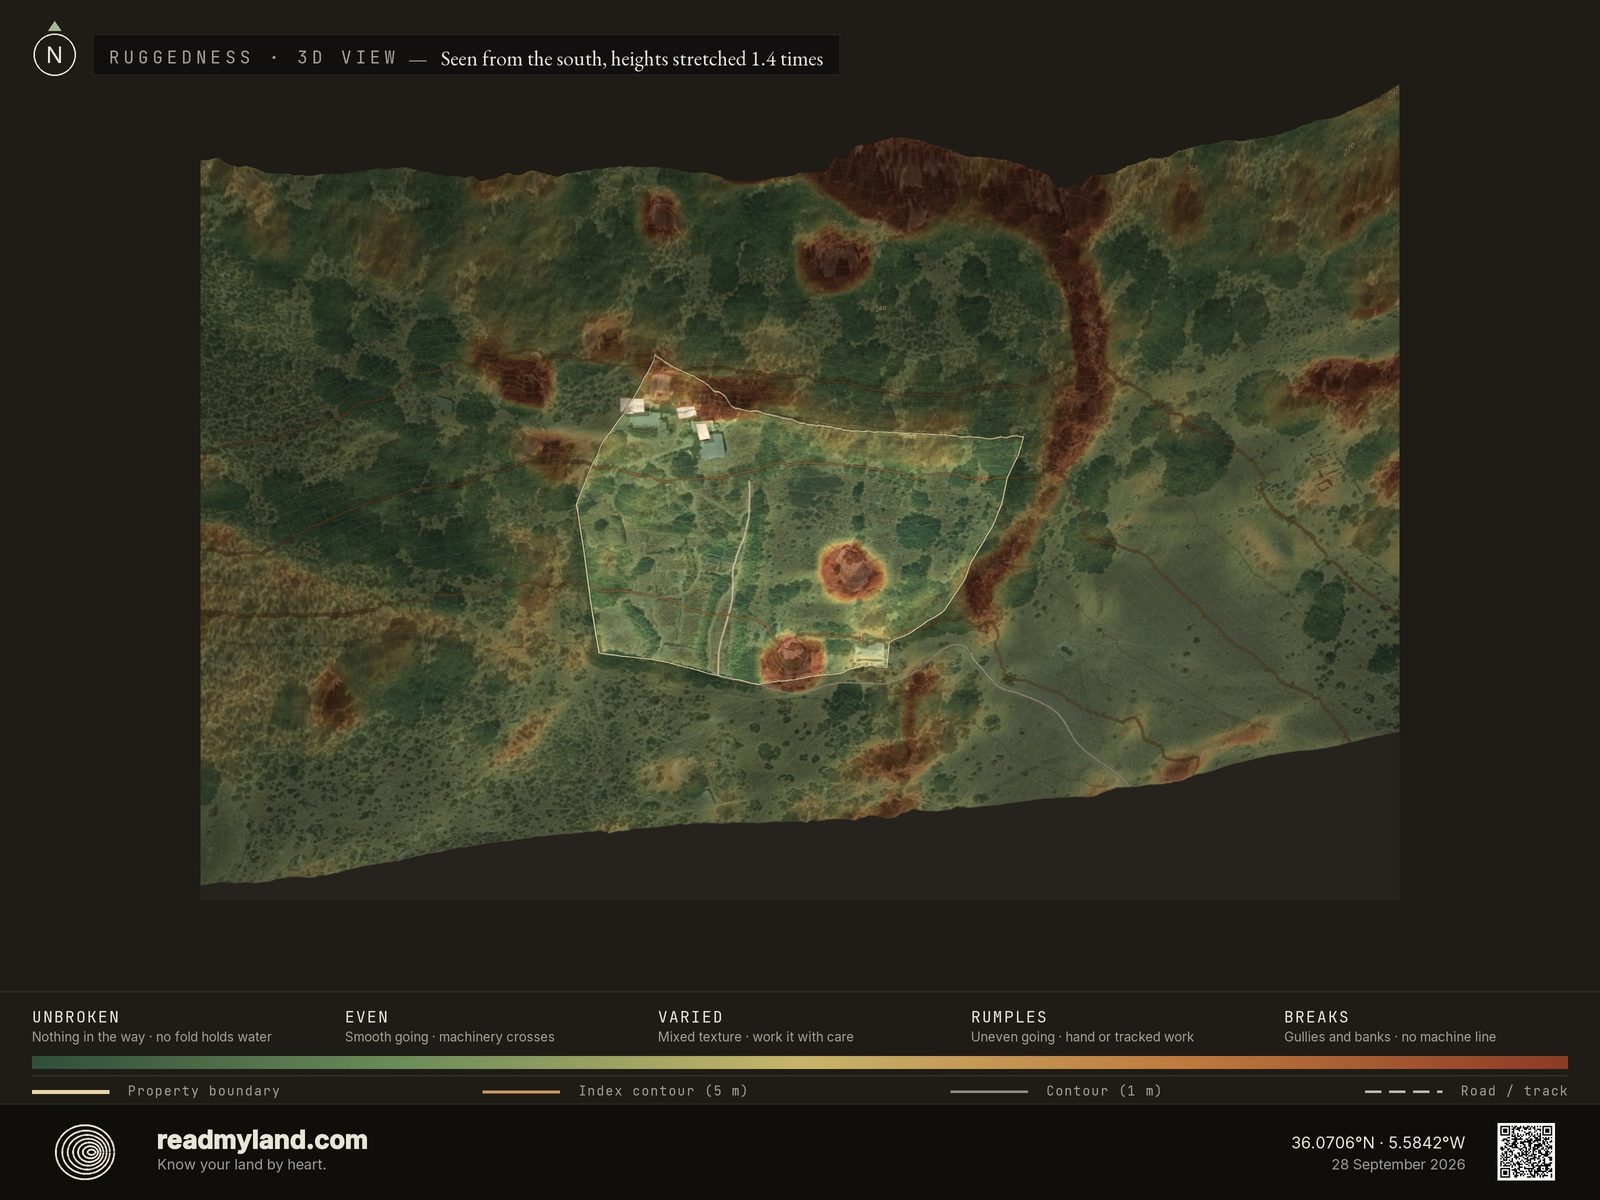
Where the ground breaks, and where it runs smooth
Where the ground surface breaks up rather than how steep it is: gullies, banks, ditches, terrace edges and old track cuttings read in rust, ground that runs smooth reads green. A uniformly steep hillside is smooth ground a tractor works along the contour; gentle land cut with banks often is not, and no slope map tells those apart. Use the green ground for vehicle routes, fence lines and anywhere a tractor has to reach. The colours compare ground within this parcel only.

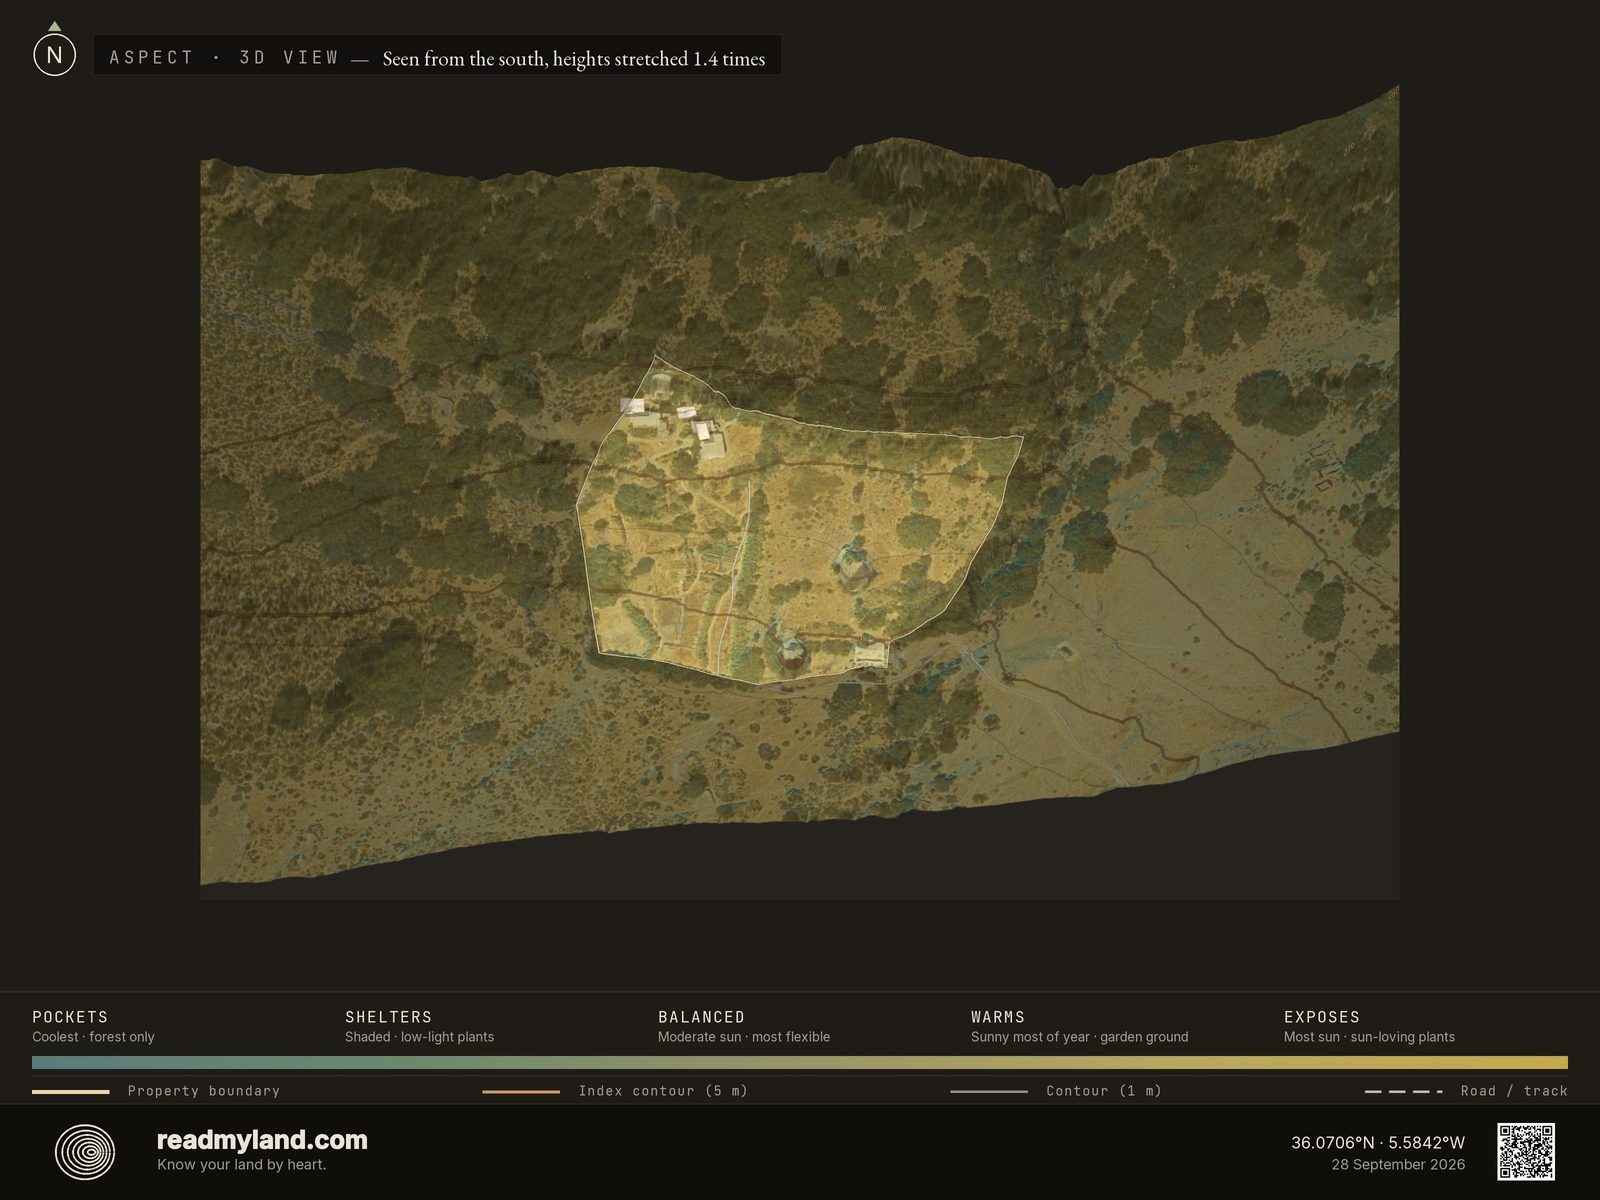
Which way the land faces
The orientation of each slope: the driver of sunlight and warmth. About 95% of the parcel, the whole parcel, not just the cultivable share, falls inside the band the solar score treats as favourable here: southeast through south to west, wide because panels tolerate more angles than plants do. Place gardens and orchard across the south-facing ground; reserve a strip for PV.

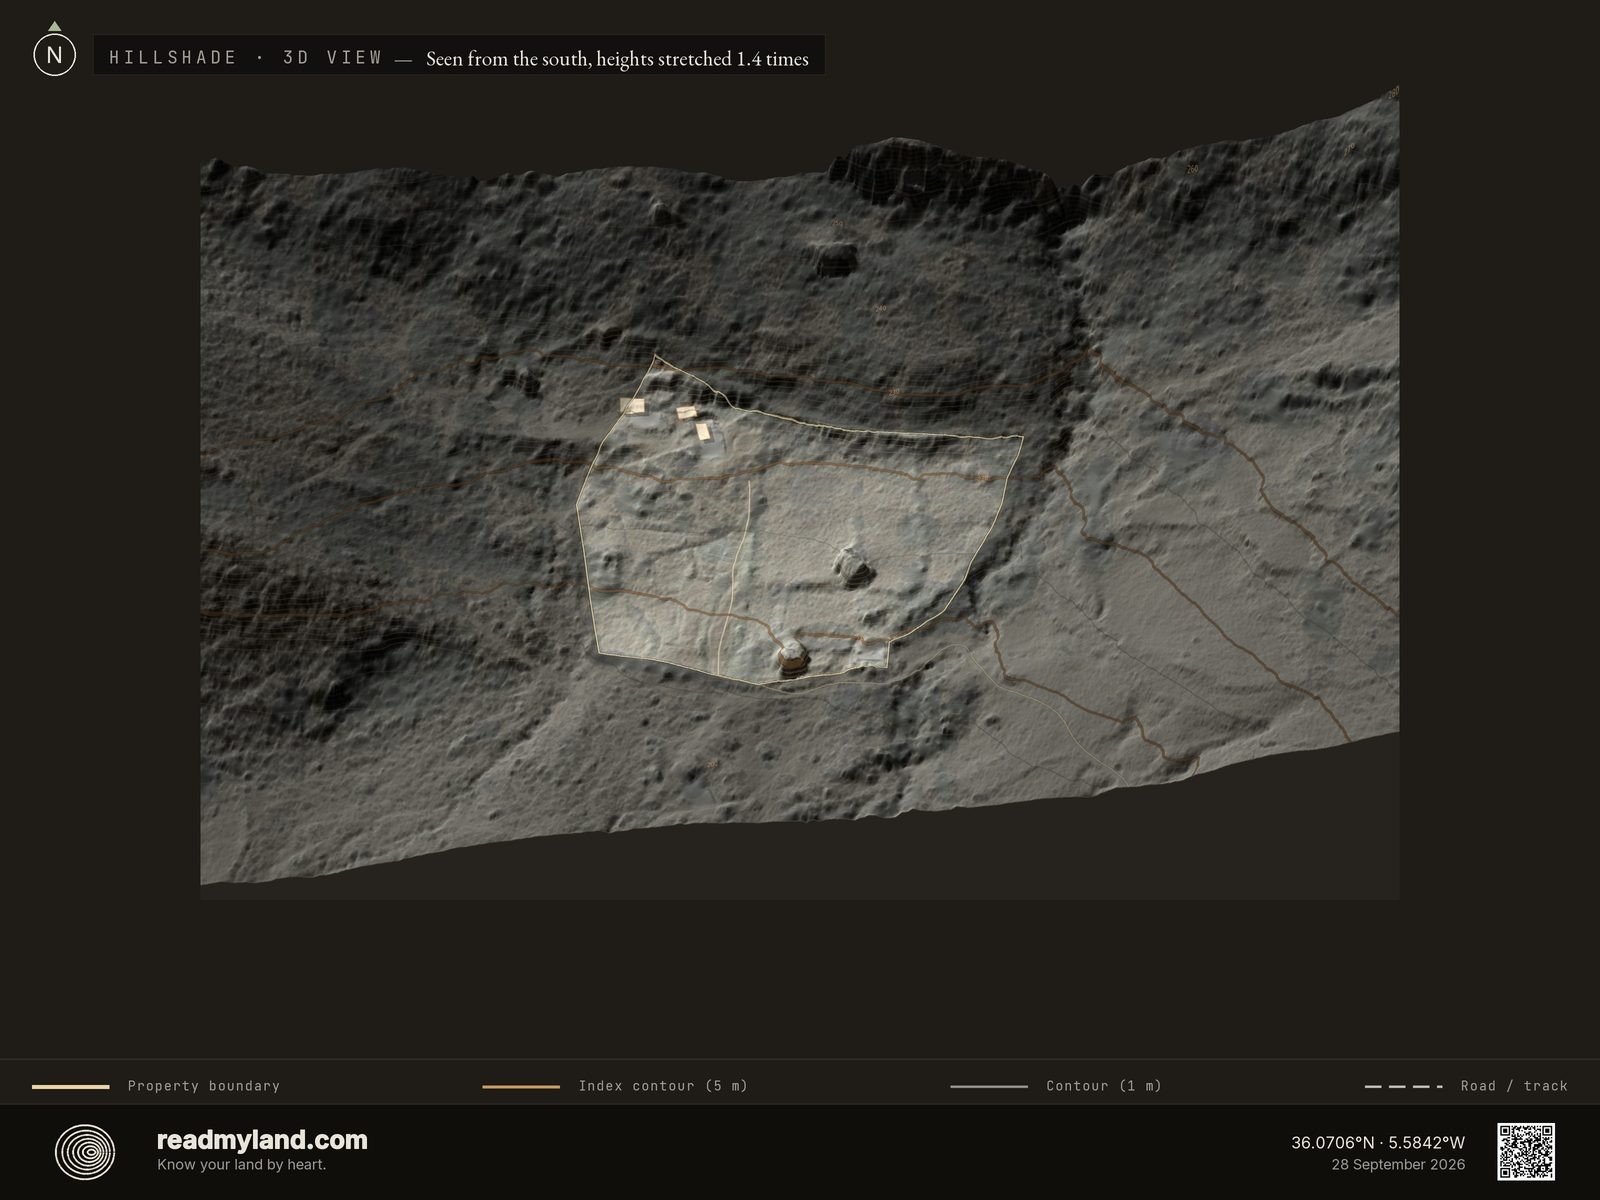
The landform, lit from a low sun
The landform under a low, raking light. The parcel reads as a smooth pocket on the hillside, an even shelf tilted toward the winter sun, while the ground around it roughens: the wooded rise to the north, more woodland with rock breaking through to the west, and open ground falling away south along the tracks before it climbs again to the east.

Sun, wind, and shelter in one view
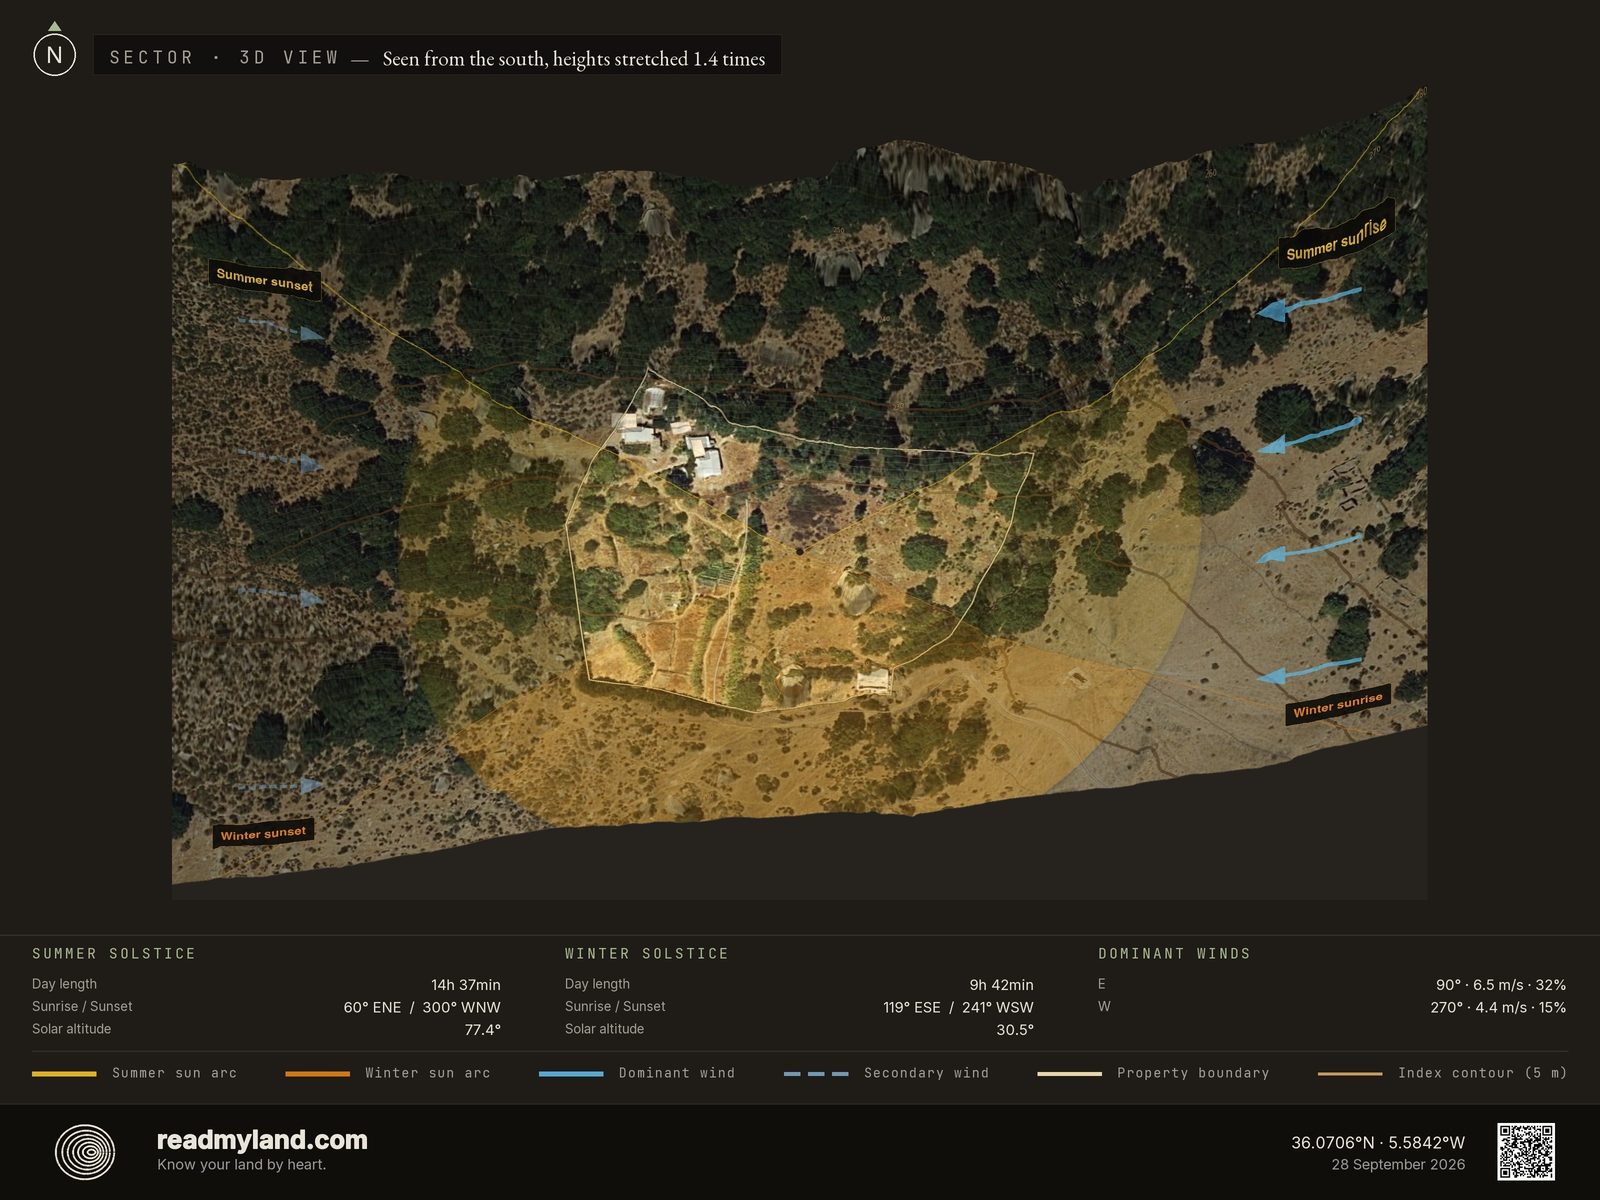
Sun arcs and prevailing winds for the year, drawn over the parcel, and here the wind is the headline. Off the strait, the easterly Levante, blowing 31.6% of the year at 6.5 m/s, crosses the open scrub, scattered oaks and rock of the eastern half before it reaches the terraced beds and the main roof cluster, which both sit on the western side. Sun angles are kind here, clearing 30° even at midwinter, and 95% of the parcel lies inside the sun-facing band. Windbreak on the eastern line first; the sun takes care of itself.

What decides the growing
Rainfall, temperature range, frost-free days, growing degree days, and wind in one place. The 508 mm annual rainfall and five-month dry run tell you more about how to design this parcel than anything else here.
What the land can tell you.
Confidence is a band, not a measurement: each layer is held to the lower of two things — how well its source is curated, and what its resolution can actually resolve at the scale of this parcel. That is why the regional soil map reads low here. It is the best public soil survey covering this ground, and at 1:400,000 a single mapped polygon is wider than the whole holding — so read the soil row as regional context, not a parcel-level finding.
Every row above is the provider this parcel's dossier actually drew from, not a generic list. This analysis is based on 50 cm LiDAR elevation, 25 cm orthophotography, and a decade of climate reanalysis. It does not replace parcel-level soil testing, legal due diligence, or factors requiring a site visit: including planning context and water-extraction rights. On-site inspection is recommended before purchase or major development. Published as a worked example of our founder's own Mediterranean homestead, with consent.
Now read your own land.
Draw any rural parcel and we read it the same way: the 3D map, the five scores and the verdict’s opening, free. No account. The whole parcel, with the complete written verdict, the PDF dossier and the map files, is one payment of €39.
Read your own land →