What does a coastal parcel
near Tarifa say?
We read this Andalusian coastal parcel from 50 cm LiDAR elevation, satellite imagery, and a decade of climate data: the same way we'd read any land. No site visit. It's published as an anonymised worked example of a Mediterranean parcel: sun-drenched and easy to build on, but dry and fire-exposed.
Strong building terrain and excellent solar conditions, paired with serious water and external-risk constraints. It is gently sloping, sun-drenched, and frost-free year-round, but rainfall is concentrated in a few wet months, summer is bone-dry, and the surrounding landscape carries a documented fire history.
Curious what your own parcel scores?
Terrain & Building
Elevation varies by just 14 metres across the parcel, captured at 50-centimetre LiDAR resolution, and the gentlest route from the boundary up to the main building pad tops out at a 1.6% approach grade: gentle enough for standard vehicles, with no engineered driveway or 4WD needed to reach the pad. That figure measures the ground inside the boundary; the condition of the public road beyond it is not in this dataset. Largest contiguous buildable area measures 4,248 m², comfortably supporting a 200–300 m² single-storey home with terrace, parking, outbuildings, and generous garden. Drainage on the building pad is well-developed, with no concave water-collection lines crossing the buildable zone. Because the parcel sits on an exposed shelf, annual mean wind of 4.7 m/s with a clear dominant direction, orient the long axis across the prevailing wind and design sheltered courtyards on the lee side.
Water
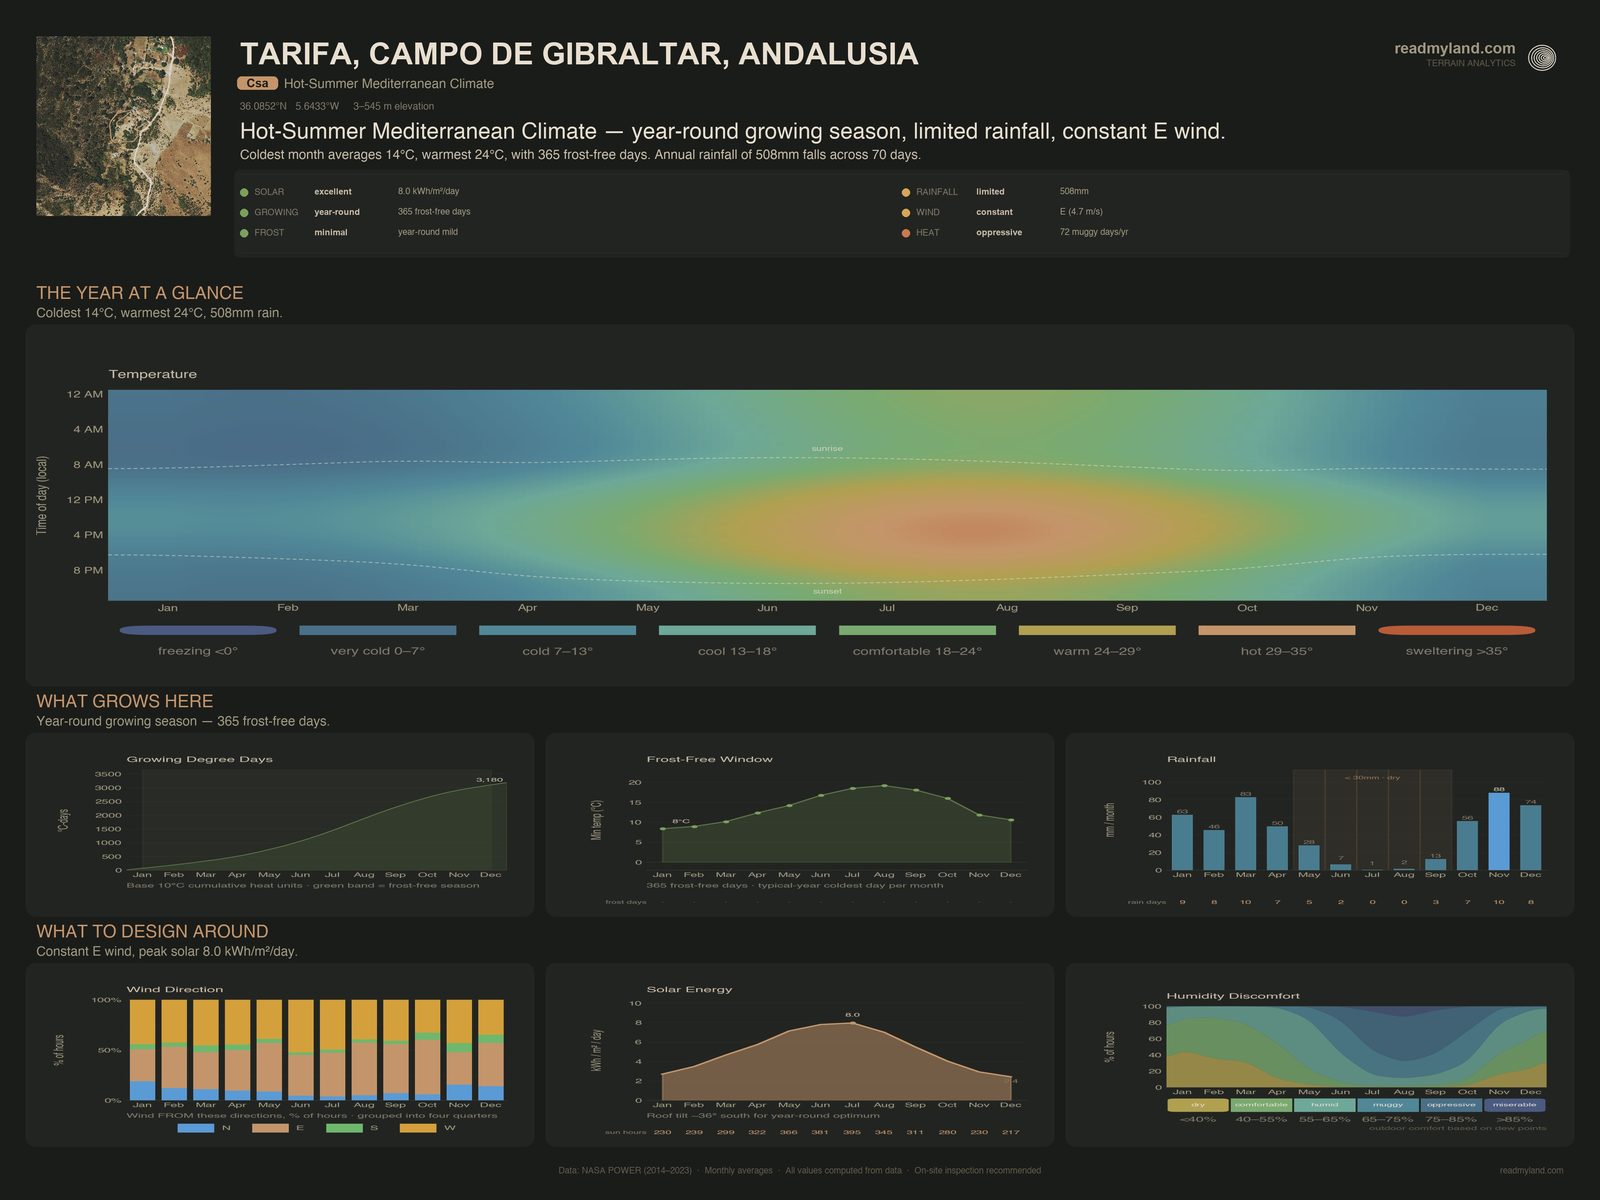
At 508 mm annual rainfall, this site sits at the lower edge of what rain-fed Mediterranean agriculture tolerates: workable with storage, marginal without. Wet season is sharply defined: November (87.9 mm) and March (82.9 mm) bracket the winter window, while June through August deliver a combined 8.8 mm and July, at 0.6 mm, is effectively rainless. Supply is more interesting than it first looks. A 4.62-hectare basin drains through this parcel, and the parcel is itself only 19% of its own catchment, so roughly four hectares of ground sits above it, dropping 180.6 m from the head of the basin. That upslope ground is real, but the water it delivers arrives diffuse: the pipeline found zero inflow points concentrated enough to intercept, and the terrain identified zero natural pond or dam sites. Water security therefore depends entirely on built infrastructure: an excavated tank or rainwater harvesting off the roof, about 72 m³ at €100–€250/m³, so €7,200–€18,000 depending on capacity.
Sun & Growing
The sun-facing band the solar score counts, southeast through south to west at this latitude, wide because panels tolerate more angles than plants do, covers 60.7% of the parcel, measured across the whole parcel rather than across the 0.65 cultivable hectares alone. Average solar resource of 5.1 kWh/m²/day is productive: sufficient for both PV and intensive cultivation. With 0.65 hectares cultivable, 75% of the parcel, 365 frost-free days, and 3,180 growing degree days, the climate supports citrus, olives, almonds, figs, pomegranates, vines, and a long warm-season vegetable rotation. One honest limit: the soil read here comes from the regional Andalusian soil map at 1:400,000, which is useful for context but far too coarse to describe this parcel's own profile. Dig soil pits before committing to orchard blocks.
Climate Context
Temperatures are gentle and warm: January averages 13.8°C and August peaks at 24.0°C, with frost effectively absent across all 365 days. This is a true Mediterranean climate, mild wet winters, hot dry summers, and the 3,180 growing degree days place it in subtropical-crop territory. Winter rain arrives concentrated rather than spread: November alone delivers 87.9 mm of the annual 508 mm, so design for short, intense storm events. The defining constraint is a five-month dry run (May–September): every month below 30 mm, and three of them under 7 mm.
Risk Assessment
Fire. EU JRC's fire-perimeter archive records four perimeters in the 100 km² query area over the 5-year window, 866 hectares burned in total: the largest a 578-hectare fire on 3 June 2024. This is recent, measurable wildfire history in the landscape around the parcel, not a modelled abstraction. Structural conditions compound it: five consecutive dry months, 24°C summer peaks, 60.7% of the parcel sun-exposed, and a 4.7 m/s mean wind with a dominant direction. Together these score Fire & Flood Safety at 34/100: High-risk, the lowest of the five dimensions here. Design implications: plan annual defensible-space brush clearance, site flammable structures (woodshed, hay storage) away from the main dwelling, keep stored water fitted for fire-fighting use, and favour fire-resistant species over flammable ornamentals.
Flood. The reassuring half, and formally sourced. MITECO SNCZI mapping, Spain's national flood-hazard register under the EU Floods Directive, places this parcel outside every designated flood zone (risk bucket: none). Terrain agrees: the 14 m elevation range and the gentle fall across the parcel drain efficiently, only 4.6% of the parcel reads as persistently wet, and no convergence points cross the buildable zone, so winter runoff moves quickly off-site. The parcel does sit in the lower part of its catchment, so keep buildings clear of the drainage lines the wetness map picks out.
Key Opportunities & Risks
A generous buildable pad (4,248 m², under 7° of slope, reached at a 1.6% approach grade) means minimal site-prep and supports a substantial single-storey home. Against that: zero natural pond sites and no interceptable inflow, combined with five dry months, make a ~72 m³ cistern the critical first decision (€7,200–€18,000), foundational infrastructure, not an upgrade; a documented fire history of four perimeters and 866 hectares burned within 100 km² in five years carries real defensible-space and insurance implications; and a dominant wind calls for an upwind-boundary windbreak (€900–€4,000) before tender plantings. Aggregate flagged site-prep runs €8,100–€22,000. This analysis is based on satellite and elevation data. It does not assess soil conditions, legal constraints, or factors requiring a site visit. On-site inspection is recommended before purchase or major development.
The layers compute the data; the maps make it readable. Every claim above traces to one of these. Read the note, then the map illustrating it. Ten design maps come with every dossier; the Ruggedness plate and the two catchment plates below are here because this parcel was read at a fine enough elevation resolution, and had catchment data, to draw them.
The land as it actually is
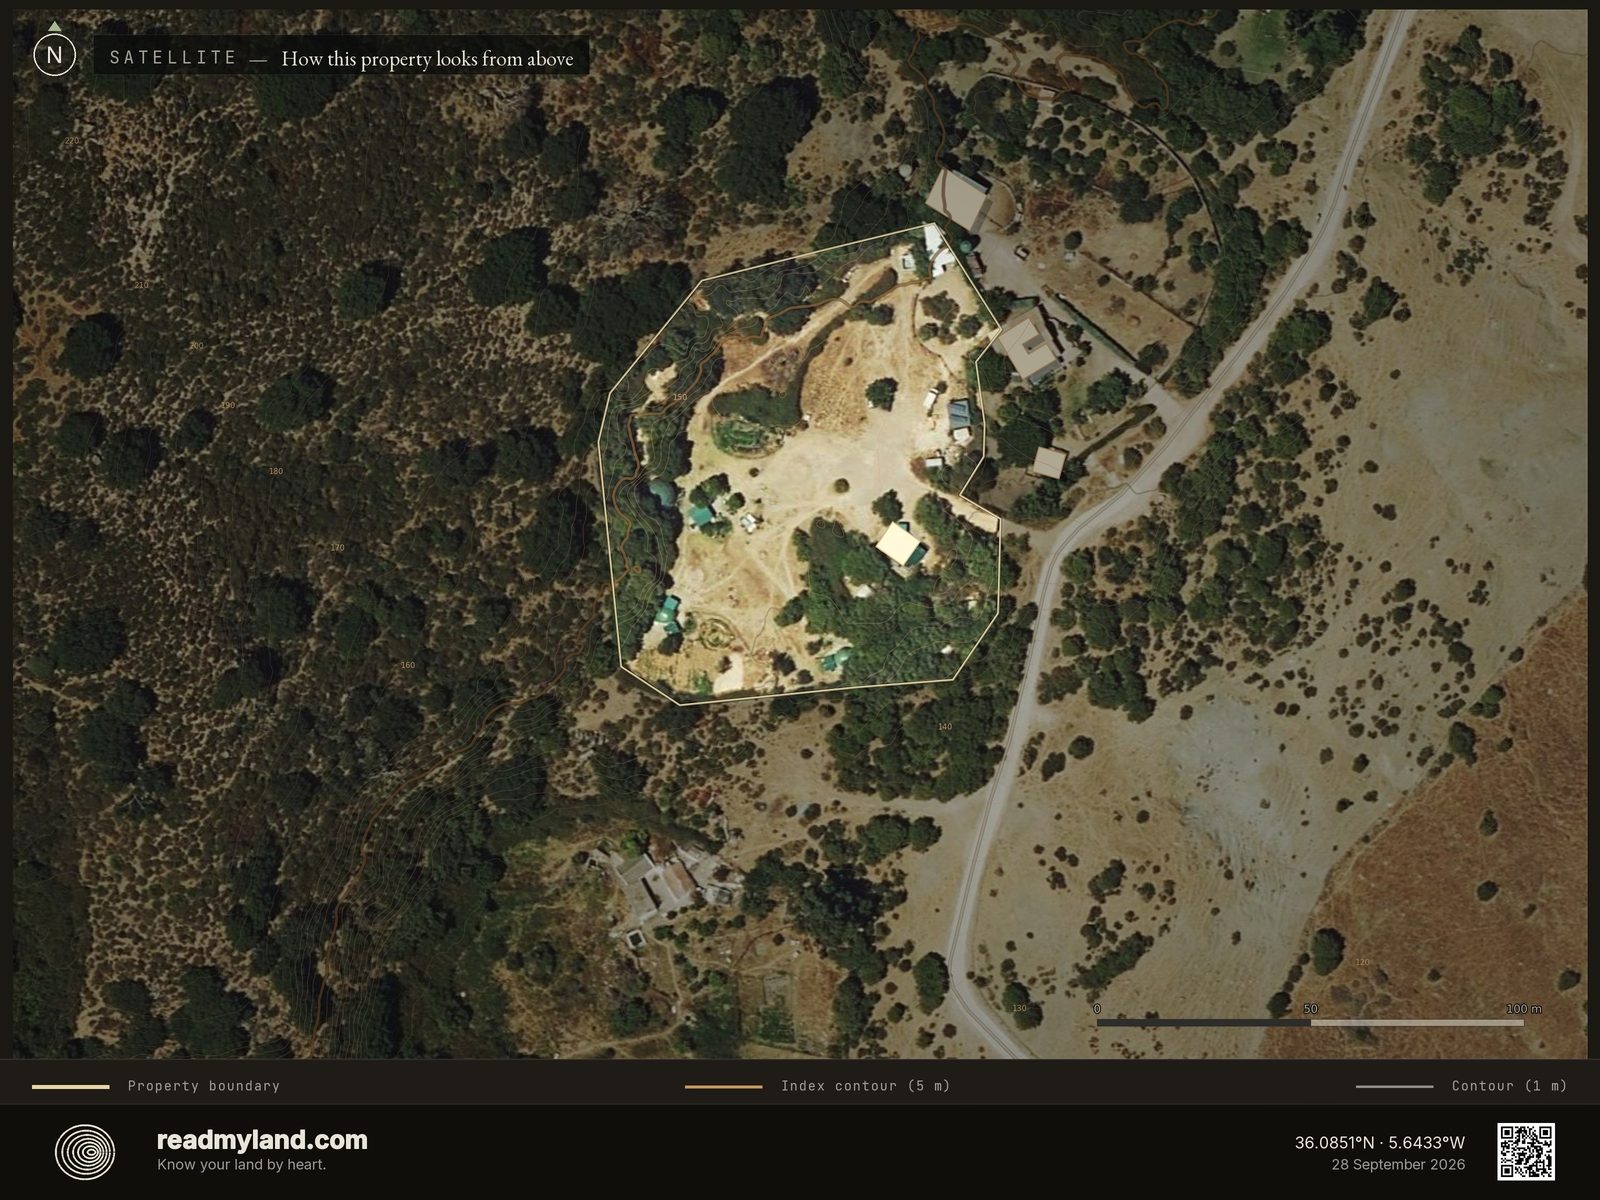
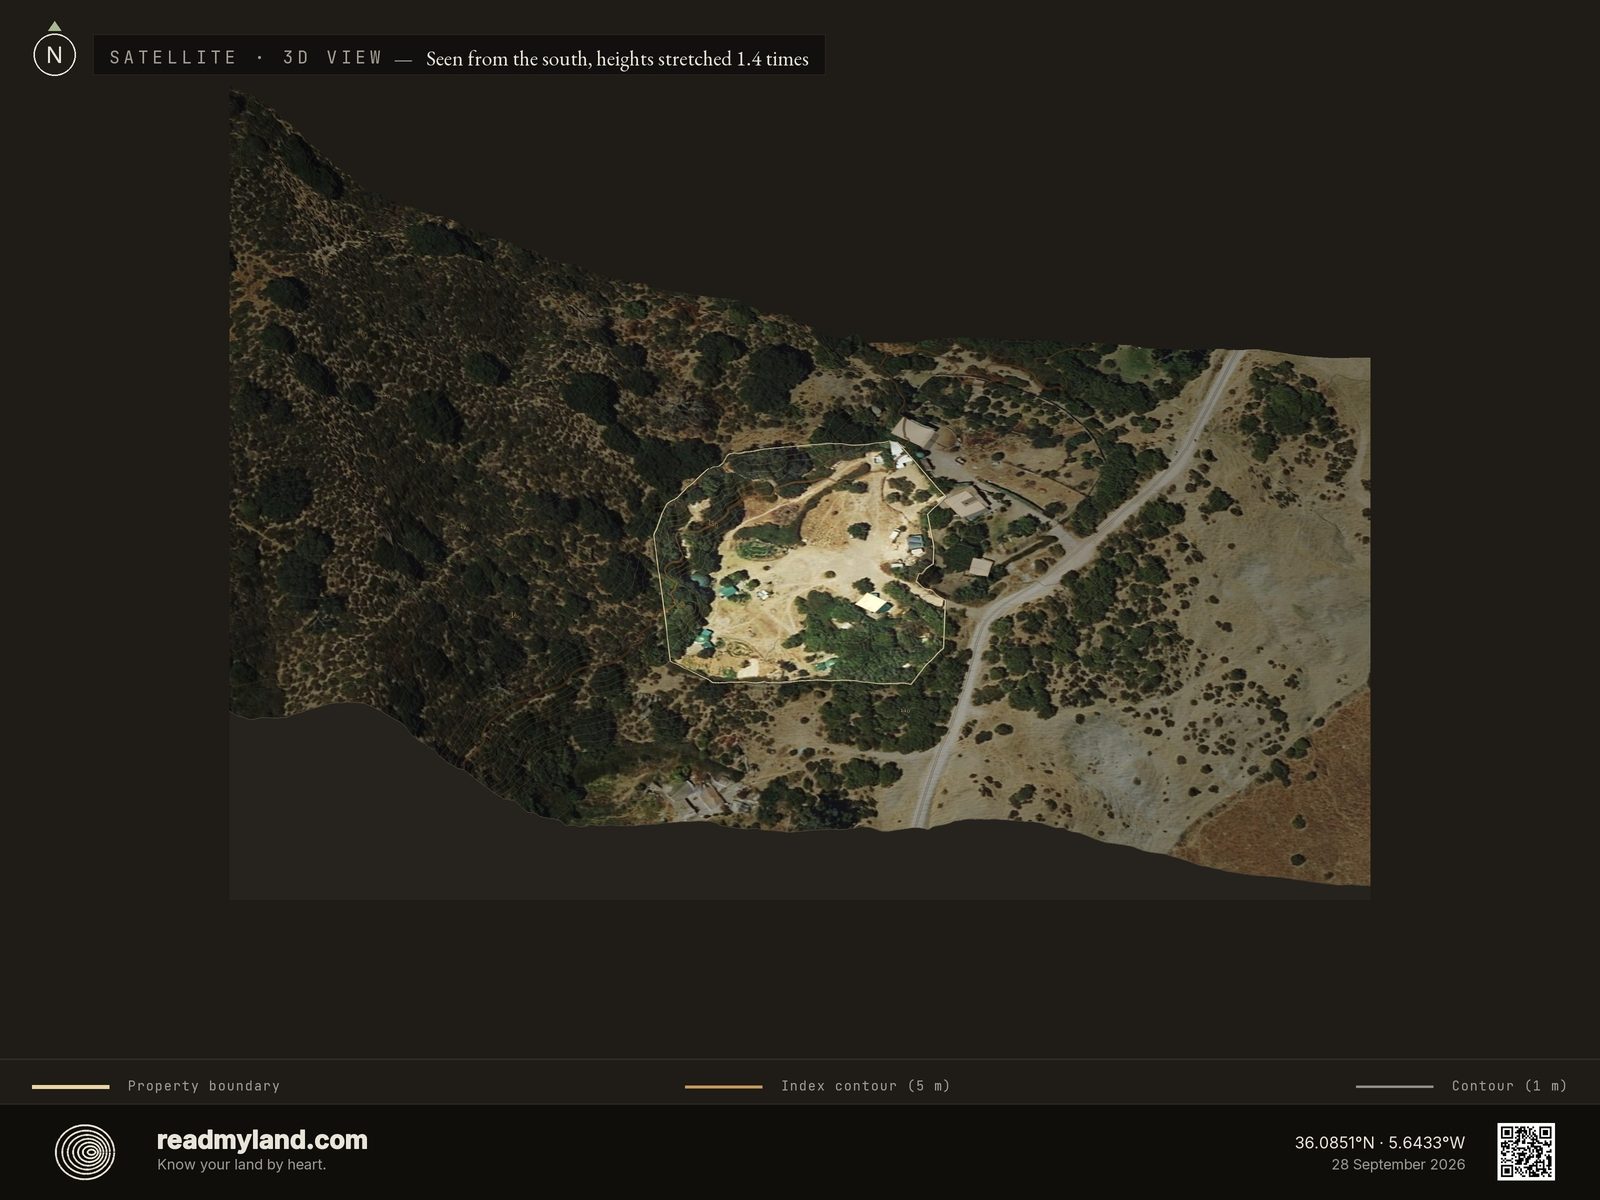
An aerial photograph with the boundary and 1 m contours drawn over it. The parcel is a rounded clearing at the very foot of the mountain: dense forest climbs away to the west, a lane and a neighbouring farmstead press against the northeast corner, and the dry grazing flats open out to the east. Inside, the ground is mostly bare and sandy with a scatter of small cabins and green roofs: the ground behind the 4,248 m² buildable pad and the scores above.
Where water collects, where it drains
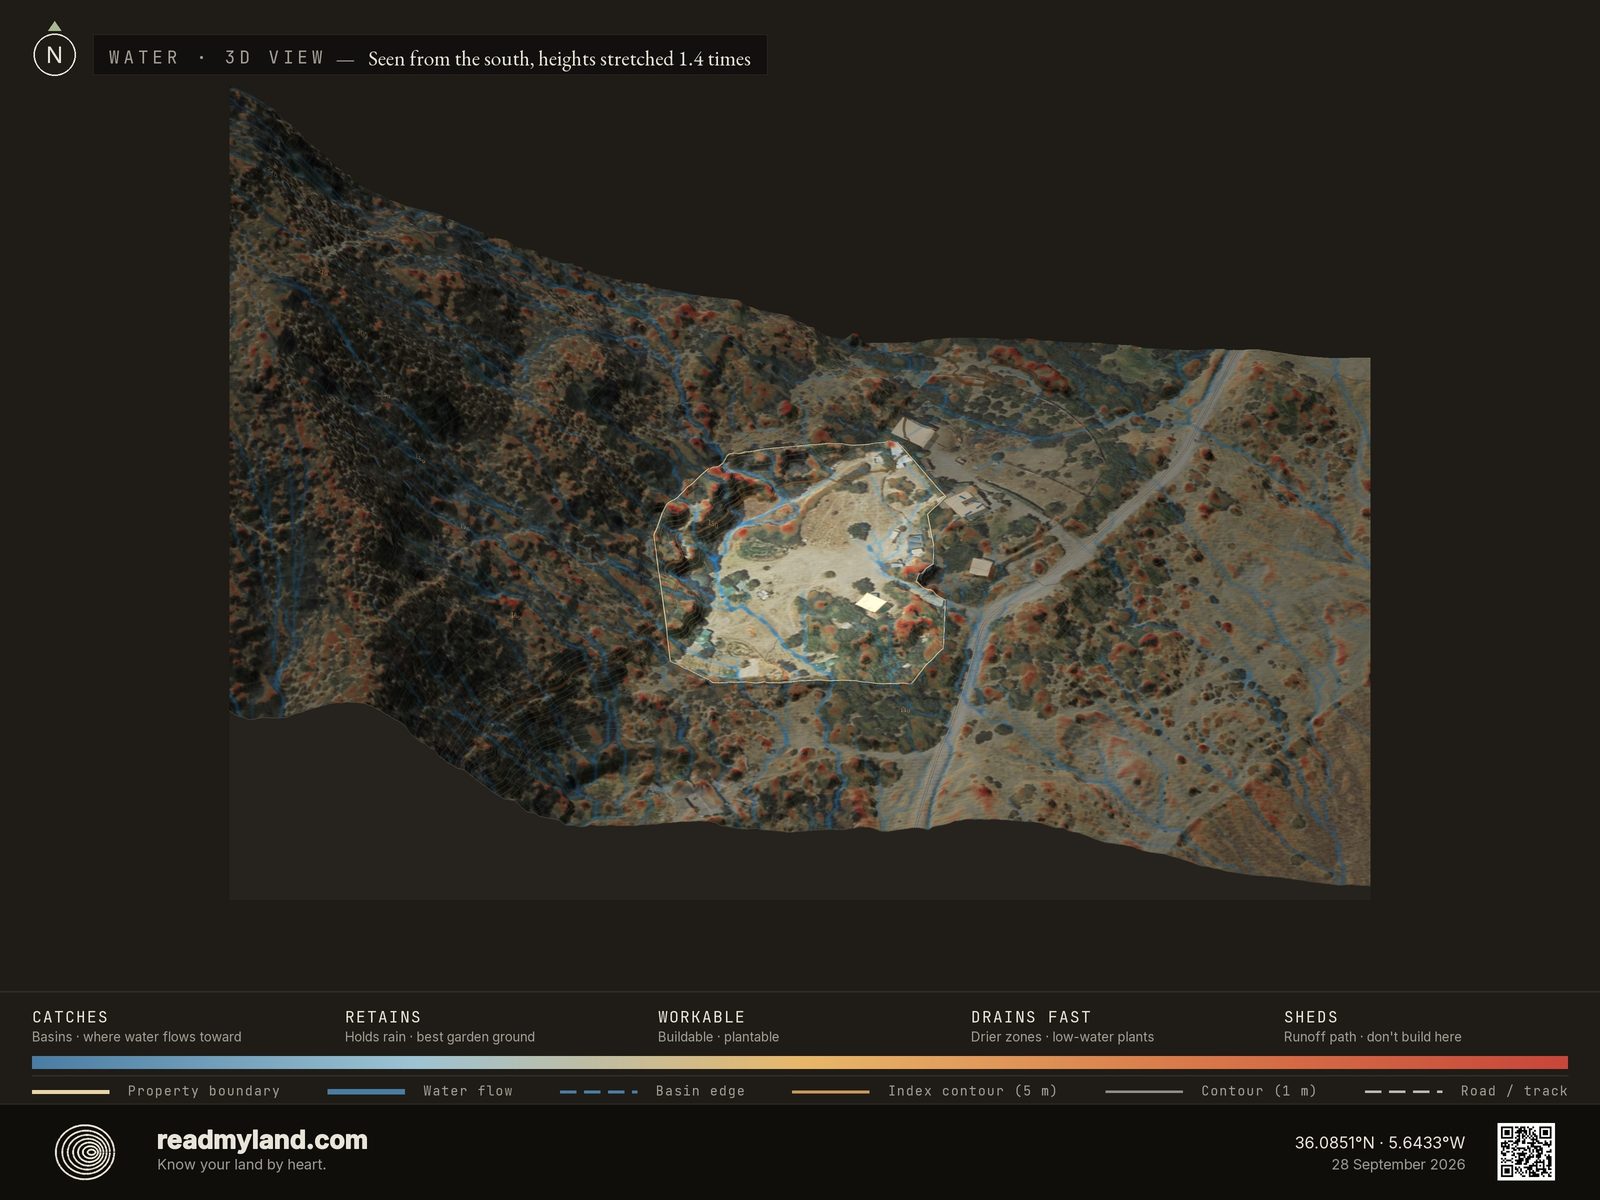
Blue marks where water runs and gathers; orange drains fast and red sheds runoff. A blue flow line runs down the parcel's western side and then cuts south-east across the open ground to the southern boundary, and more run down through the buildings in the north-east: keep foundations and septic off those lines. The open ground between them reads dry, good for foundations, but it holds no closed dip where a gravity-fed pond could form.

How much land feeds this one
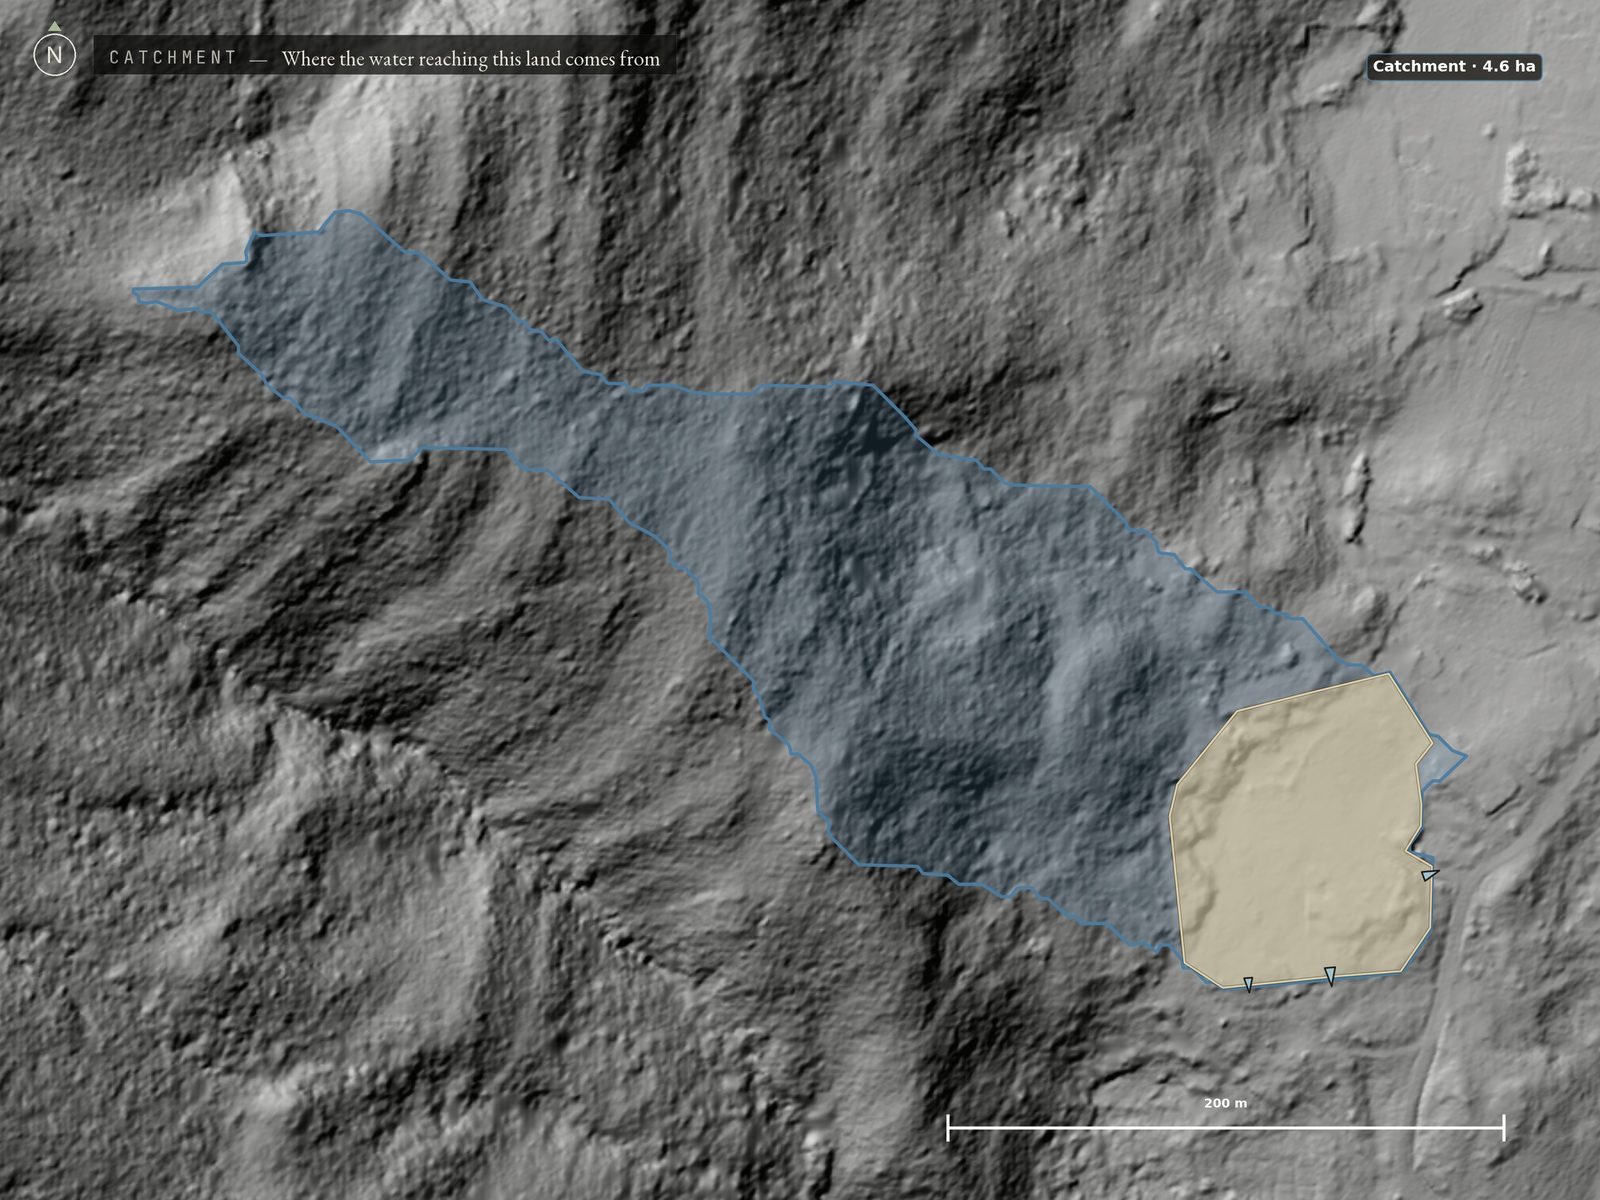
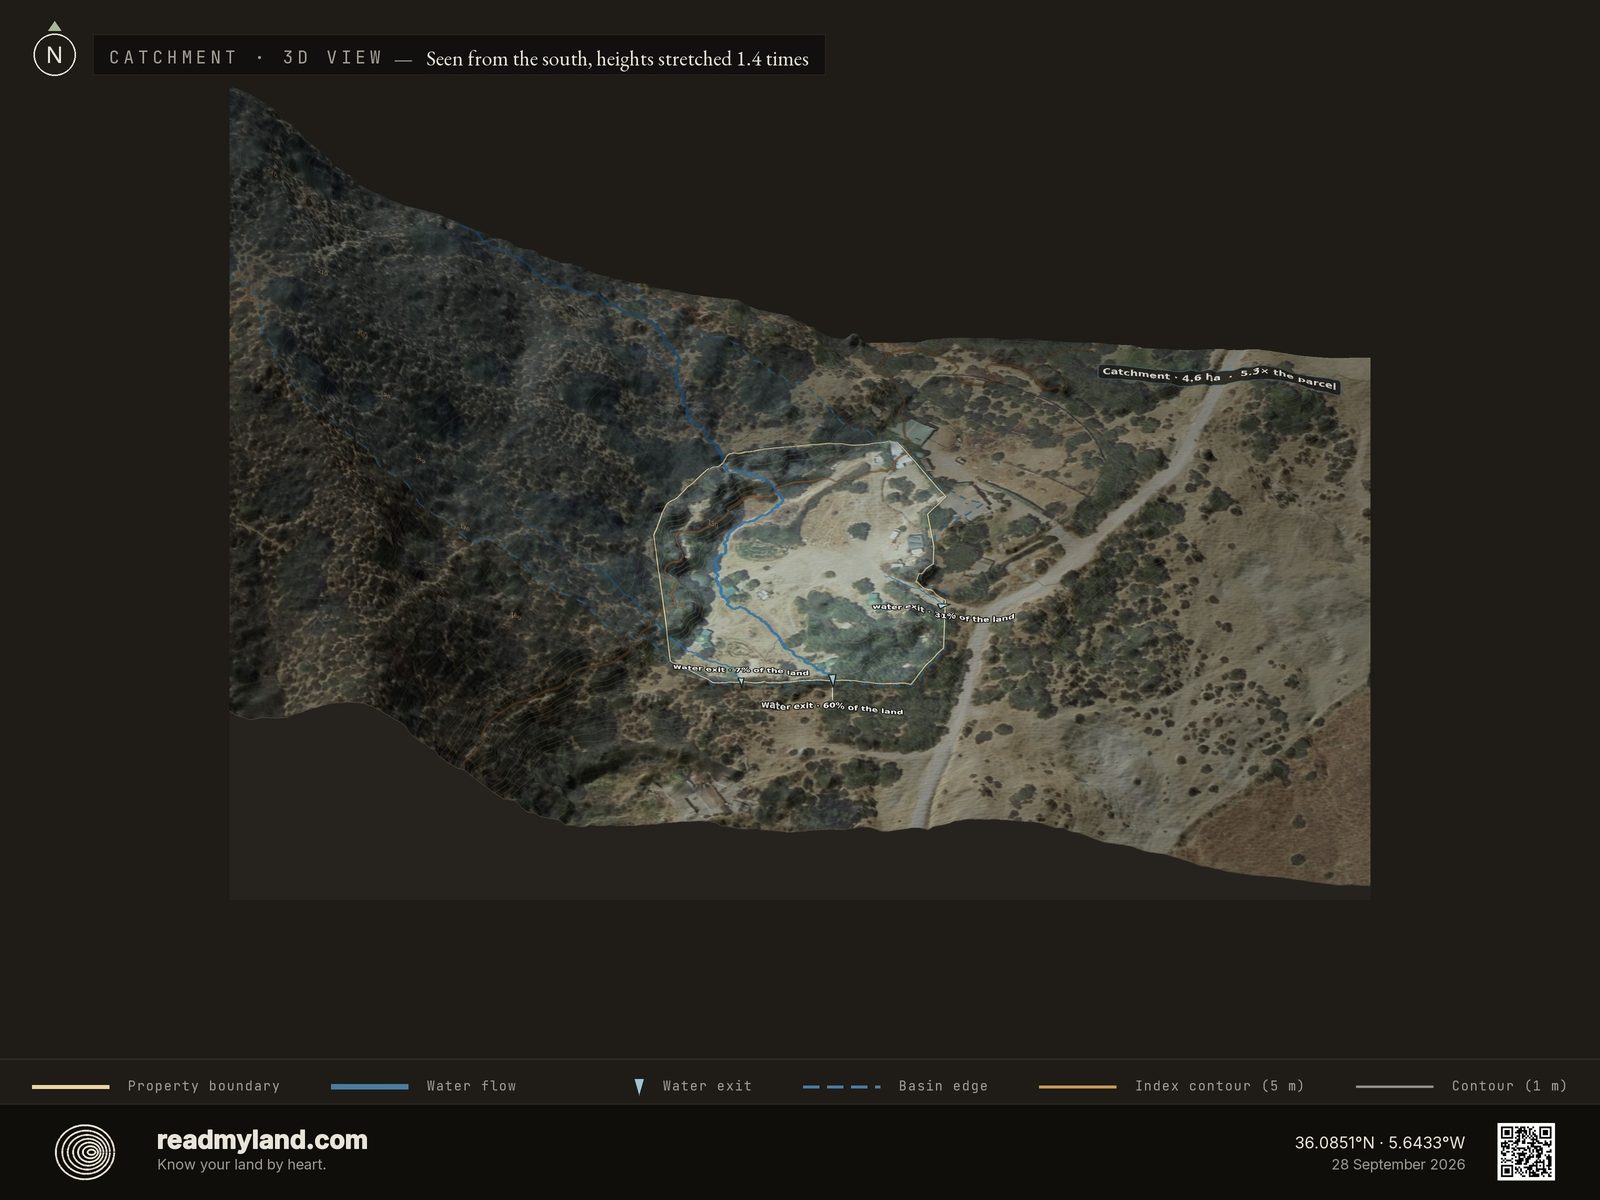
The full upslope basin that drains through the parcel, mapped well beyond the boundary. Here it covers 4.62 hectares, of which the parcel is itself 19%, so roughly four hectares of ground sits above this land, dropping 180.6 m from the head of the basin. Real upslope ground, and the path any runoff from it would follow onto the property. The pale triangles on the parcel's southern and eastern edges mark where its own water leaves, the largest at the south; the parcel view below labels each with its share.
Where the water actually crosses the line
The same basin zoomed to the property. The parcel sits in the lower part of its catchment, so what runoff there is arrives from the ground above, but no single entry point is concentrated enough to intercept, which is the other half of the no-pond verdict. Where the parcel's own water leaves, the map draws a pale triangle: three exits, each sized by how much of the land drains to it and labelled with its share, the largest on the southern boundary where the long flow line reaches it. Keep buildings and septic clear of these lines regardless.

The shape of the ground and the path of the rain
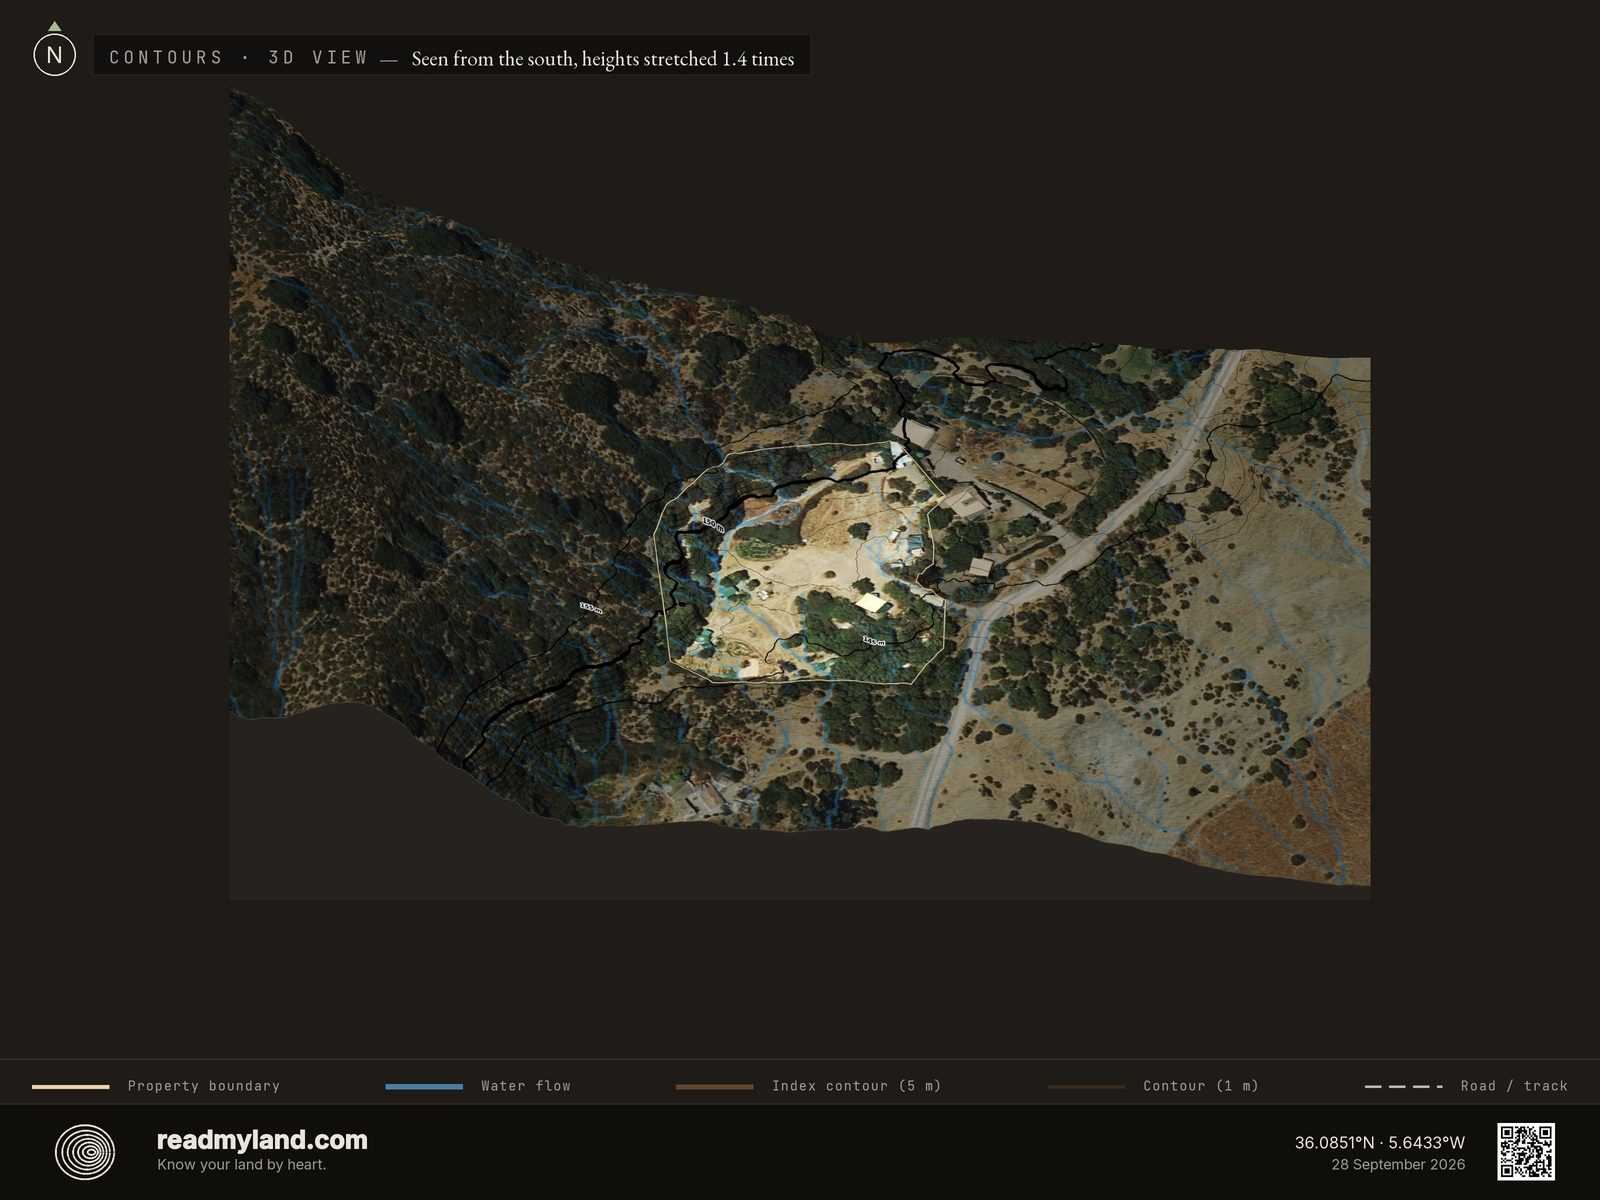
Contours and blue flow lines over the satellite image. Only 14 m of range inside the fence, the contours all but vanish across the parcel, while just west of the boundary they bunch hard into the flank of the mountain, which is where the winter storm water comes from. One flow line runs almost the full length of the parcel's western side and leaves at the south: it moves through rather than pooling, and the gentler ground beside it reads dry.

Terrain shape on its own
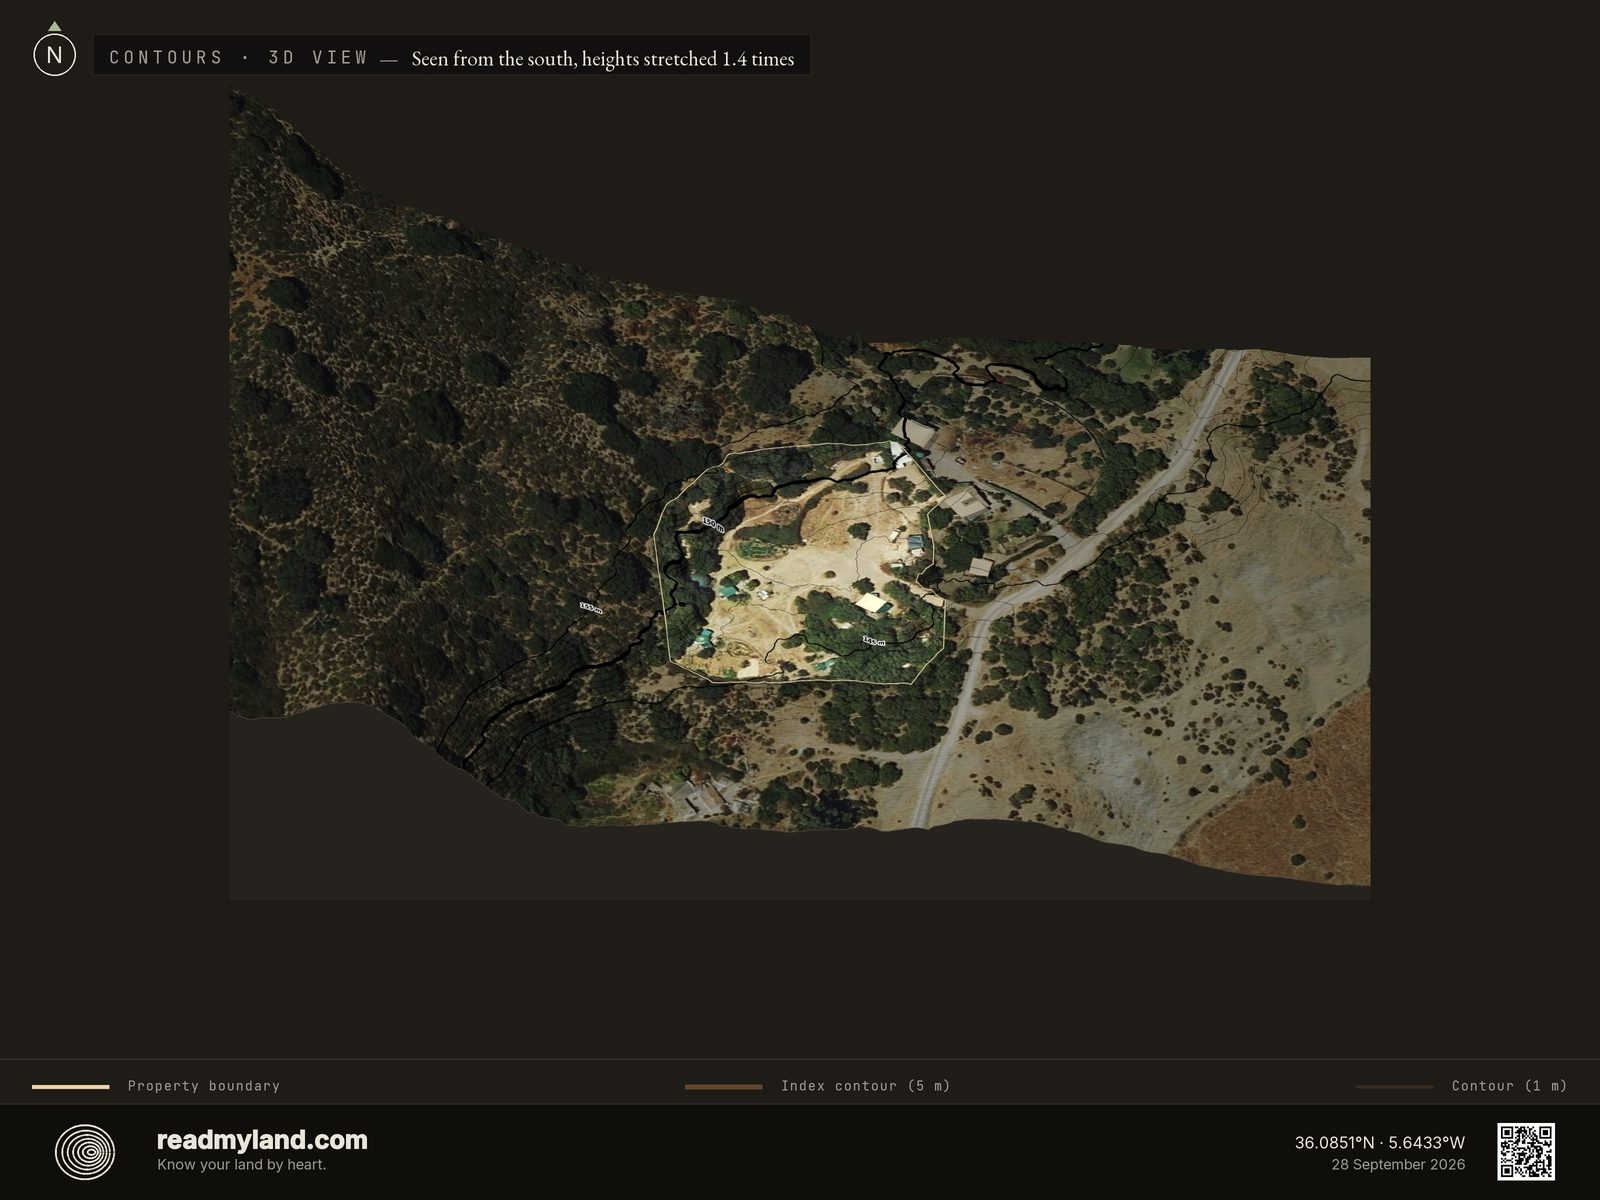
The same lines minus the water overlay, and the picture is almost embarrassingly calm: 14 m of relief end to end, the interior contours widely spaced, and the only real bunching in the western strip inside the fence where the ground tips into the mountain.

High ground and low pockets
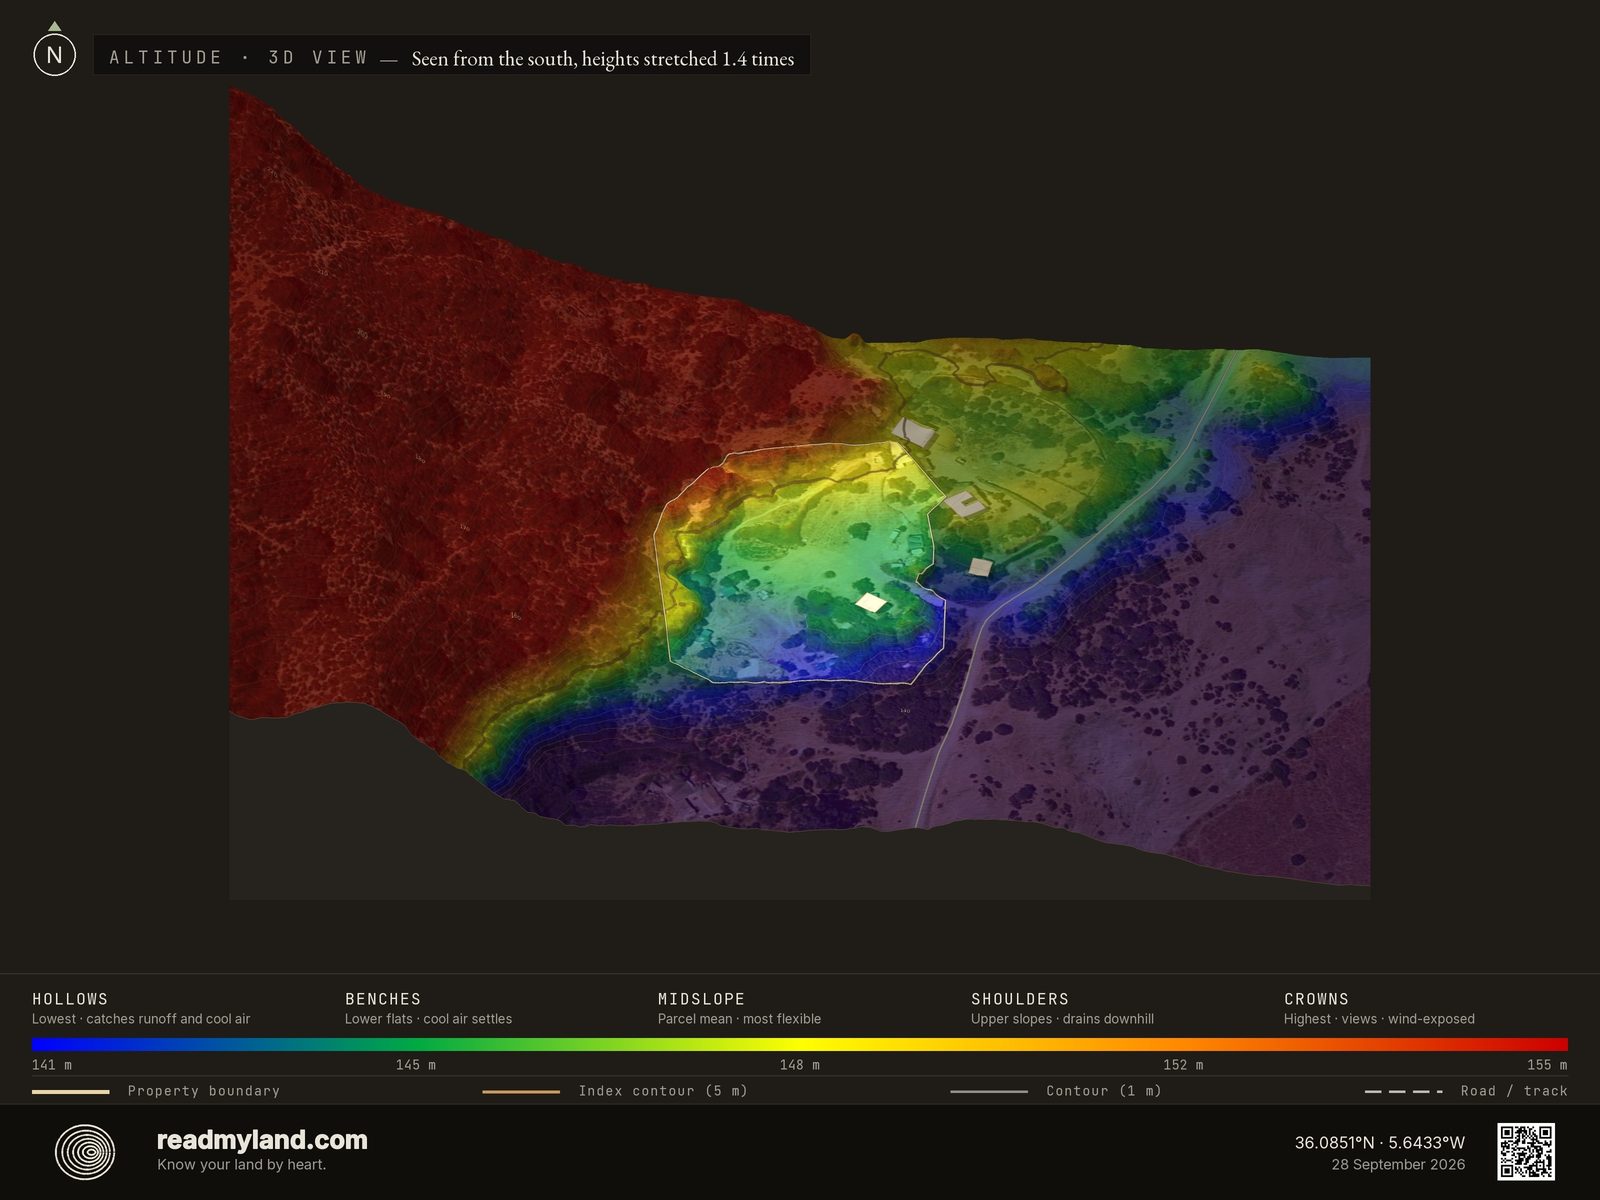
Elevation as a colour gradient from low (blue) to high (red). That narrow 14 m range means there are no real frost pockets or steep drops: the parcel reads as an even, gently-tilted shelf.

How steep, and how buildable
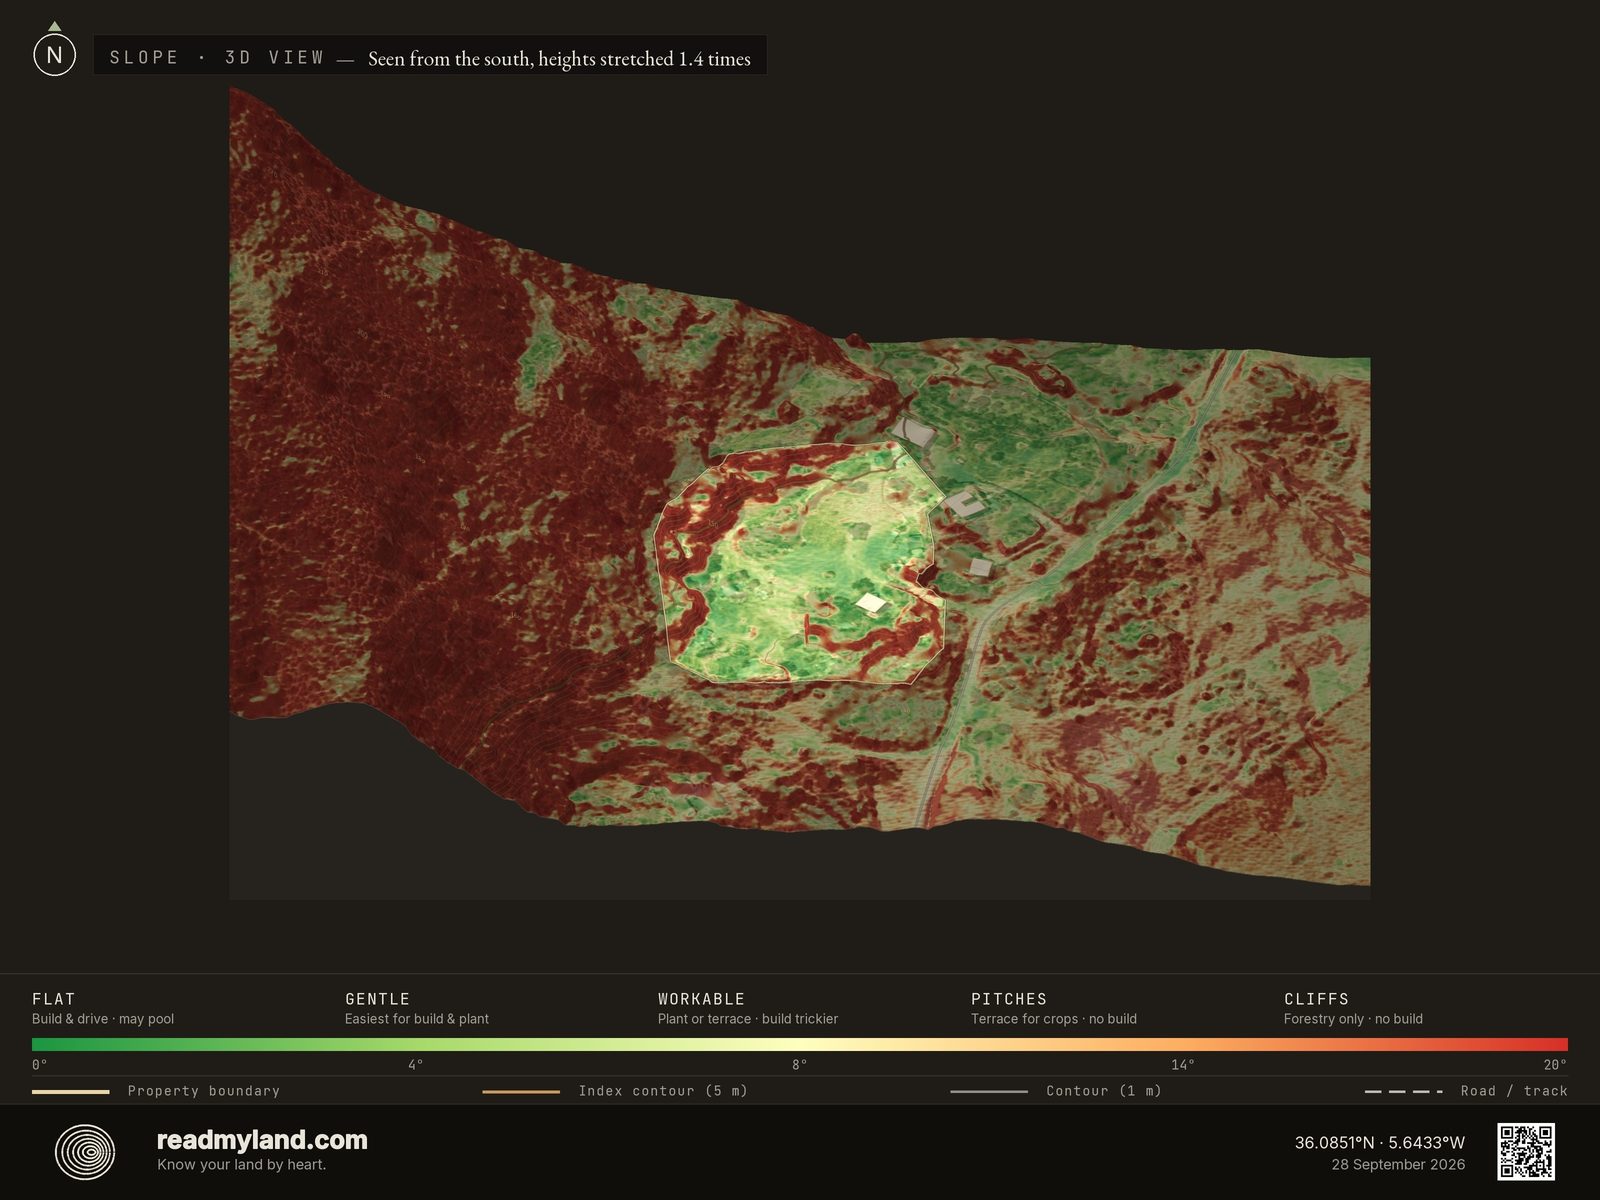
Steepness across the parcel. Almost all of it sits gentle enough to build and cultivate: which is why Terrain & Building reads 71 and the largest buildable pad covers 4,248 m², reached from the boundary at just a 1.6% approach grade.

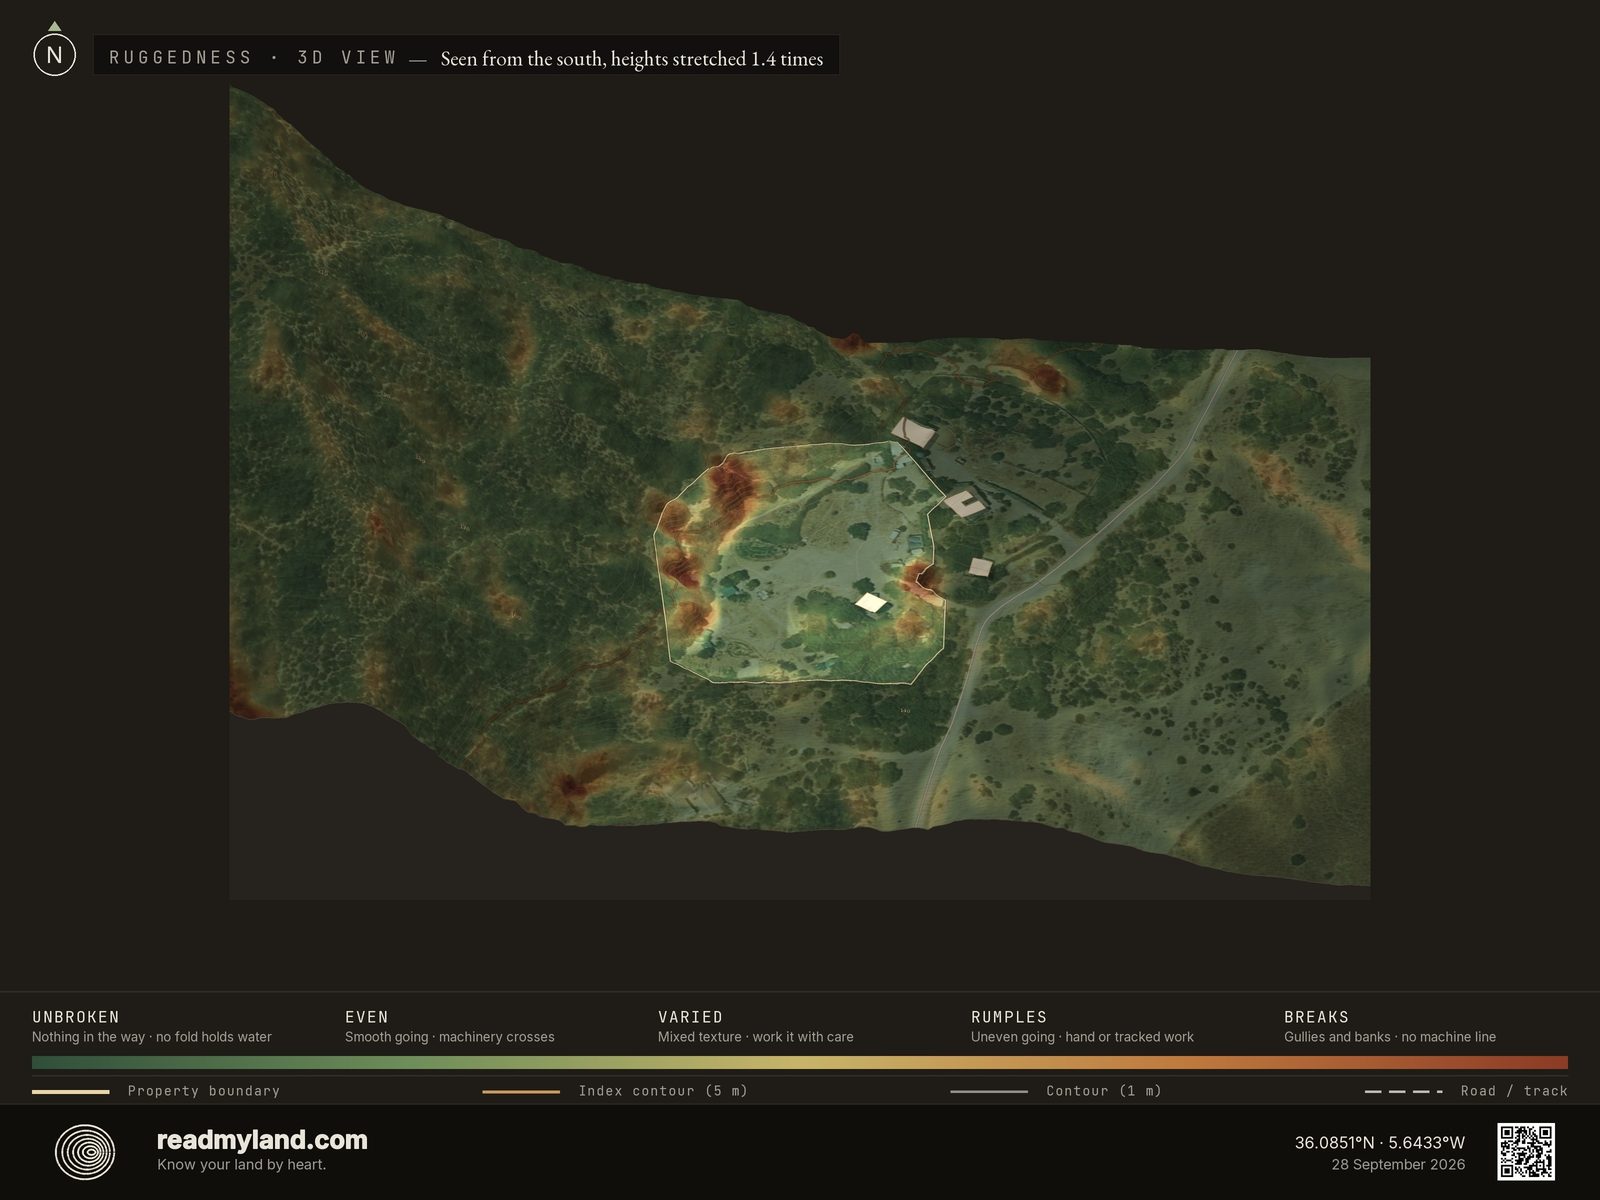
Where the ground breaks, and where it runs smooth
Where the ground surface breaks up rather than how steep it is: gullies, banks, ditches, terrace edges and old track cuttings read in rust, ground that runs smooth reads green. A uniformly steep hillside is smooth ground a tractor works along the contour; gentle land cut with banks often is not, and no slope map tells those apart. Use the green ground for vehicle routes, fence lines and anywhere a tractor has to reach. The colours compare ground within this parcel only.

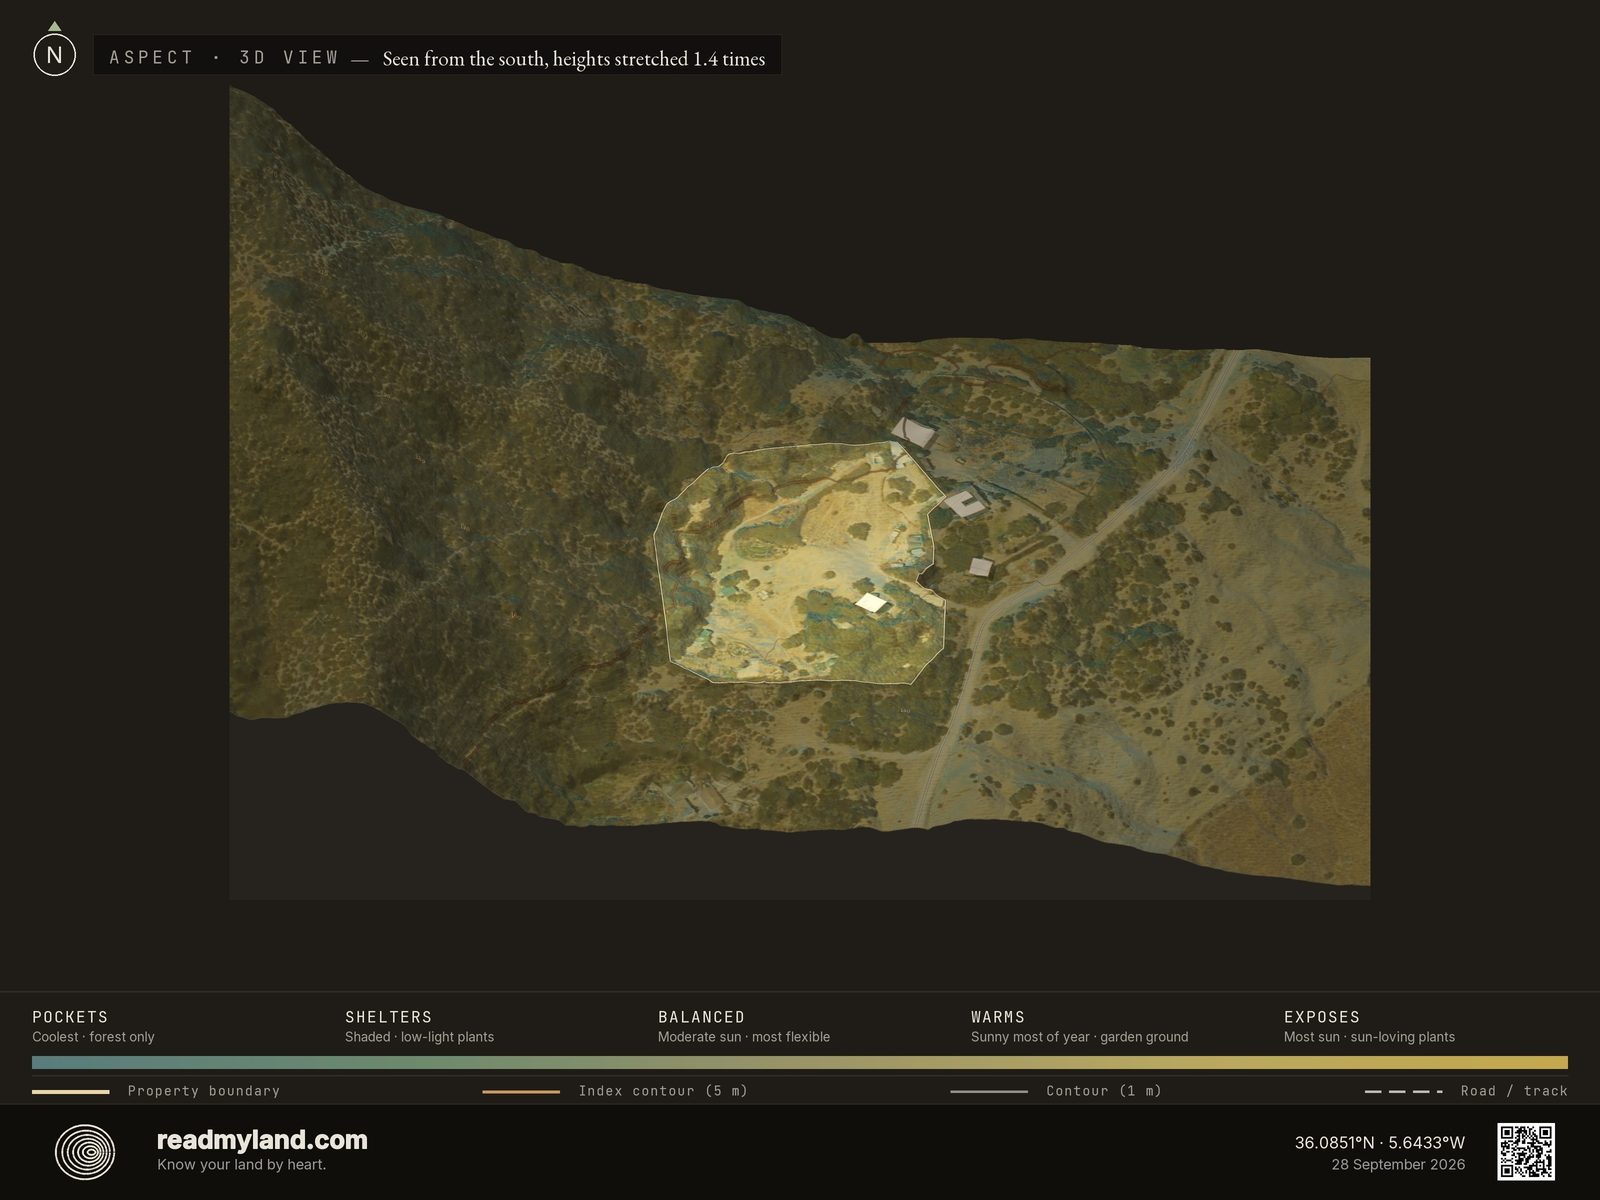
Which way the land faces
The orientation of each slope: the driver of sunlight and warmth. About 61% of the parcel, every square metre inside the boundary, not just the workable part, sits in the arc counted as favourable here, southeast round to west. Place gardens and orchard on the south-facing ground; reserve the ridge for PV.

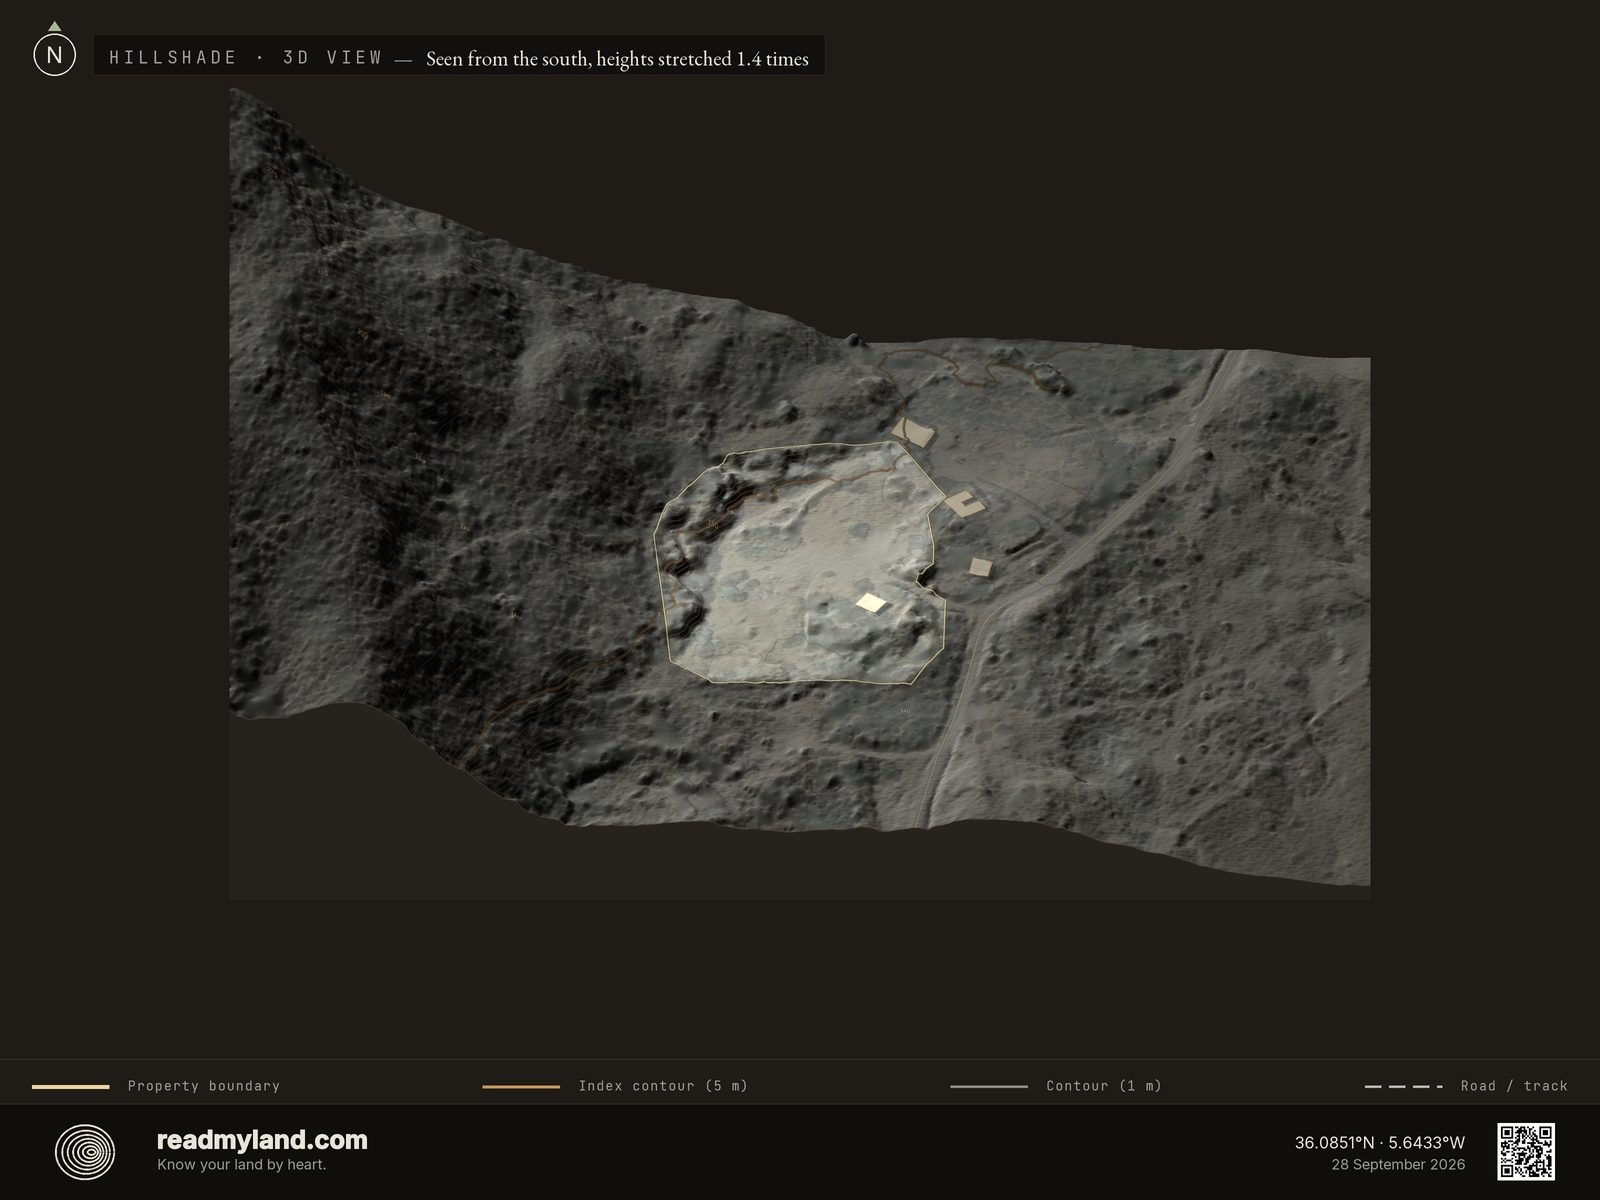
The landform, lit from a low sun
Relief shading of the landform. The parcel shows up as a smooth, bright shelf; immediately west the light breaks into the ridges and gullies of the wooded mountainside, and east the ground eases away into open, rolling grazing land. The shelf is the hinge between the two.

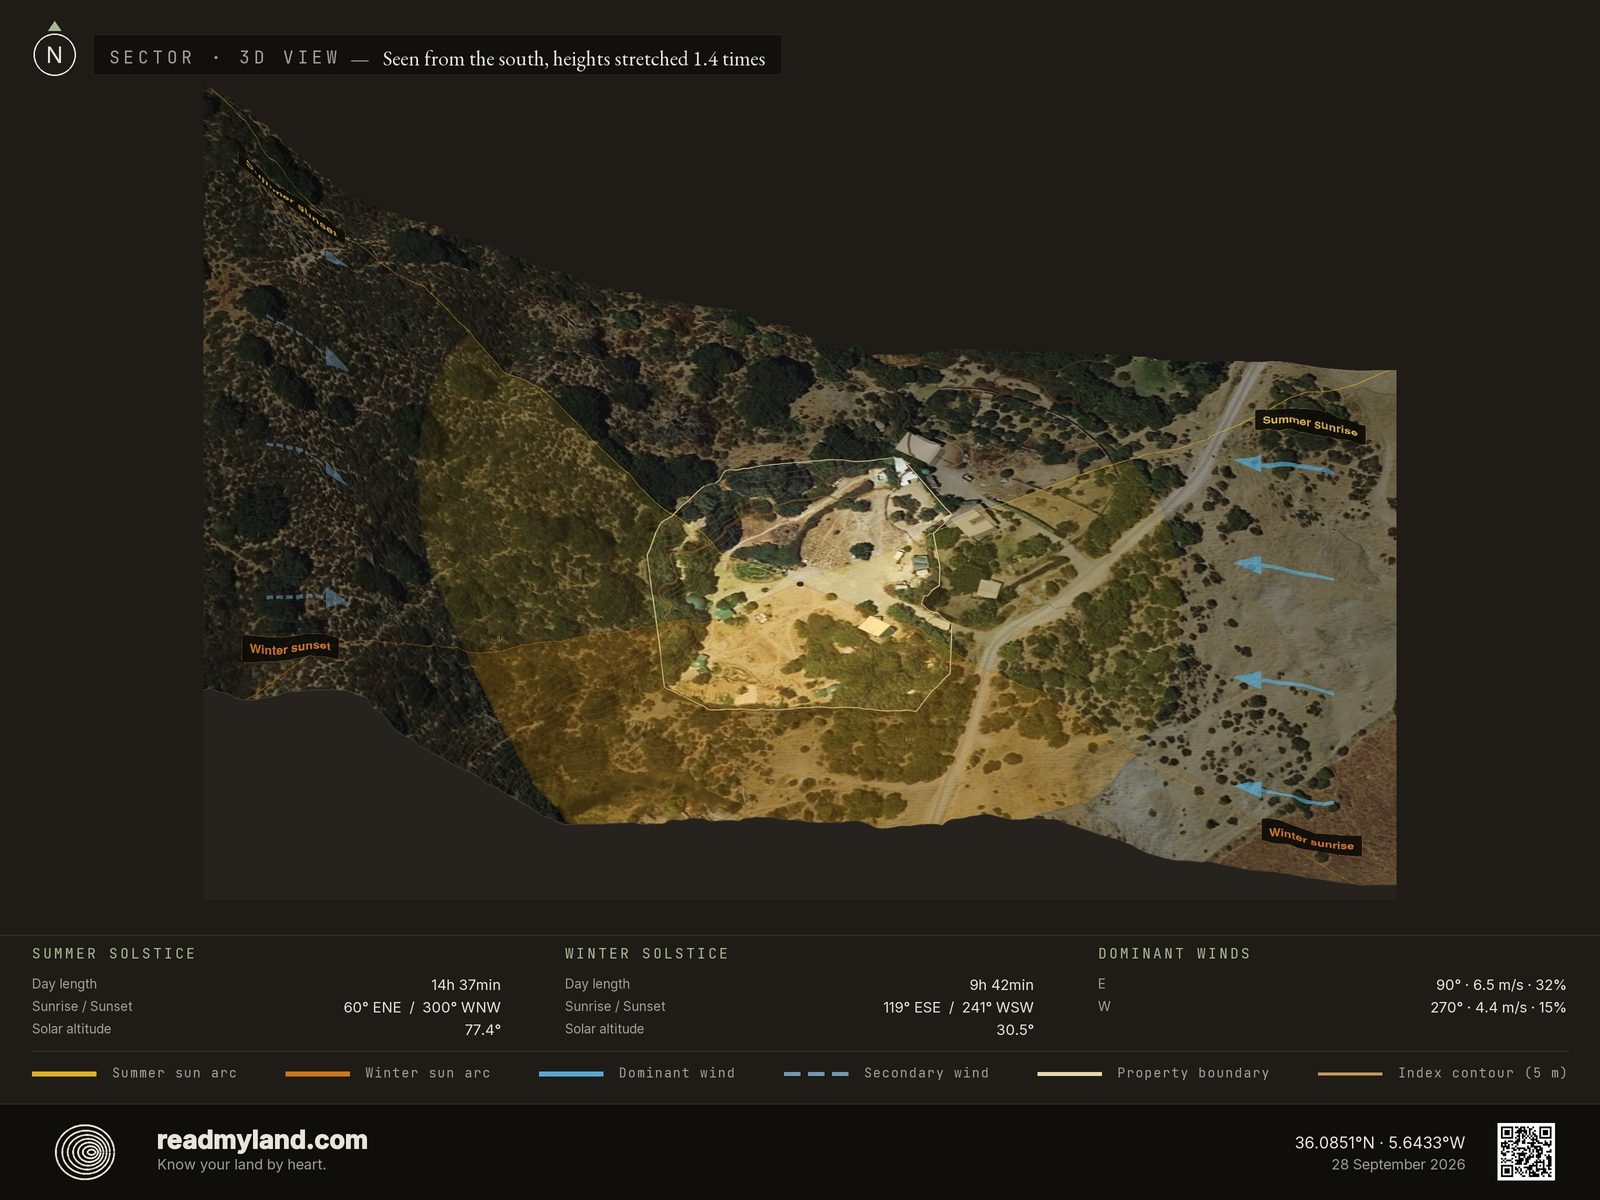
Sun, wind, and shelter in one view
Sun tracks and wind arrows over the parcel, and the geometry is what matters here. Behind the parcel the mountain takes the westerly off the parcel's back, while the easterly Levante, 31.6% of the year at 6.5 m/s, gets a long, open run across the grazing flats before it reaches the eastern fence. That tree line already standing along that boundary is doing real work: thickening it is the cheapest of the interventions this parcel needs.

What decides the growing
Rainfall, temperature range, frost-free days, growing degree days, and wind in one place. The 508 mm annual rainfall and five-month dry run tell you more about how to design this parcel than anything else here.
What the land can tell you.
Confidence is a band, not a measurement: each layer is held to the lower of two things — how well its source is curated, and what its resolution can actually resolve at the scale of this parcel. That is why the regional soil map reads low here. It is the best public soil survey covering this ground, and at 1:400,000 a single mapped polygon is wider than the whole holding — so read the soil row as regional context, not a parcel-level finding.
Every row above is the provider this parcel's dossier actually drew from, not a generic list. This analysis is based on 50 cm LiDAR elevation, 25 cm orthophotography, and a decade of climate reanalysis. It does not replace parcel-level soil testing, legal due diligence, or factors requiring a site visit: including coastal-zone and planning context. On-site inspection is recommended before purchase or major development. Published as an anonymised worked example of a Mediterranean coastal parcel.
Now read your own land.
Draw any rural parcel and we read it the same way: the 3D map, the five scores and the verdict’s opening, free. No account. The whole parcel, with the complete written verdict, the PDF dossier and the map files, is one payment of €39.
Read your own land →